
Price Reduction - Views



Address
9537 Ute Dr, Golden, CO
Price
$ 1,575,000
Property Attributes
- MLS#1060448
- TypeSingle Family
- Listing Status Active
- CountyJEFFERSON
- CityGolden
- AreaSuburban Mountains
- NeighborhoodBlue Mountain Estates
- Zip80403
- StyleSingle Family Residence
- Year Built1997
- Taxes$ 8034
- Price$ 1,575,000
- Bedrooms4
- Full Bathrooms3
- Half Bathrooms1
- Sqr Footage3572
- Lot Size6.7 Acres
Data Source:
Information and Real Estate Services (IRES)
Property Description
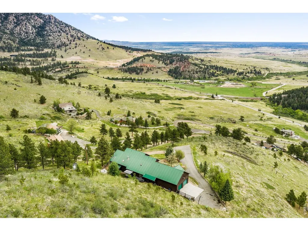
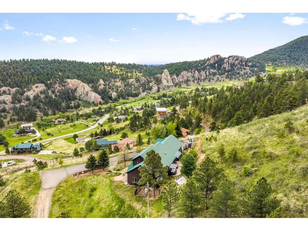
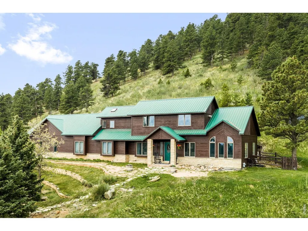
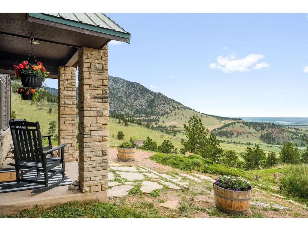
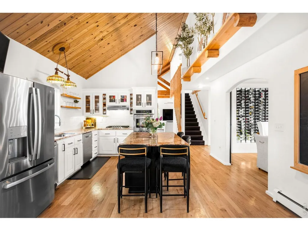
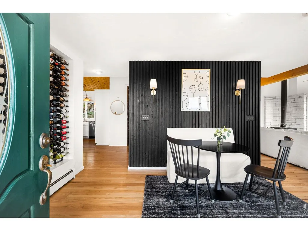
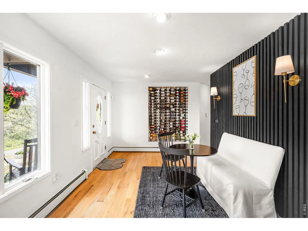
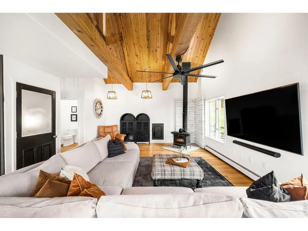
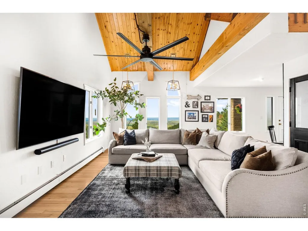
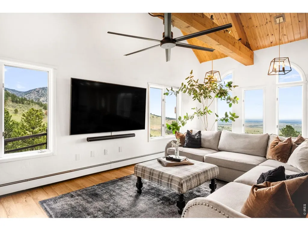
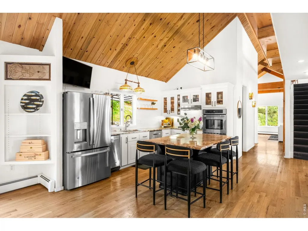
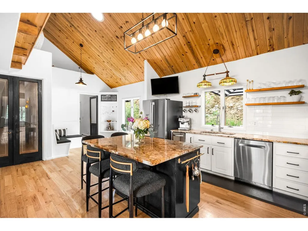
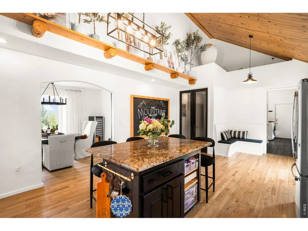
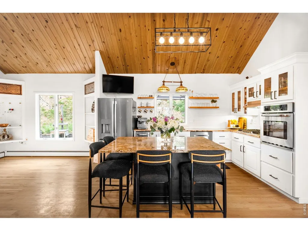
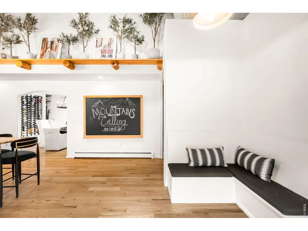
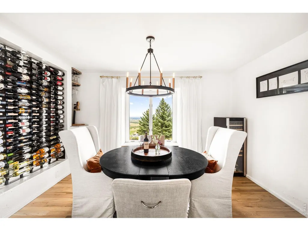
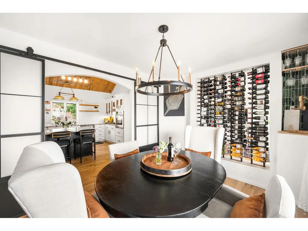
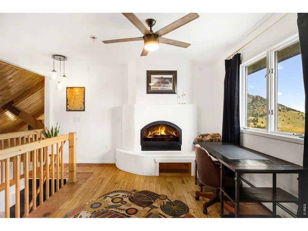
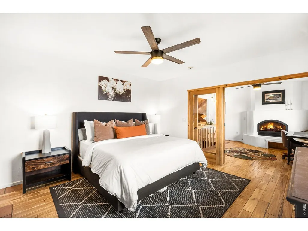
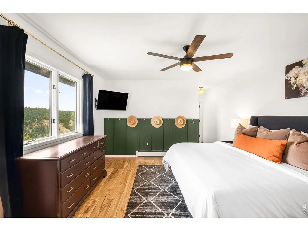
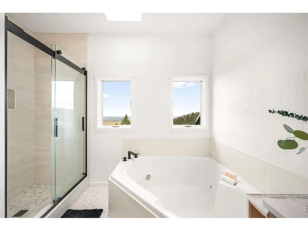
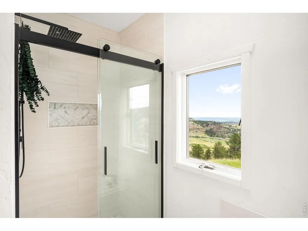
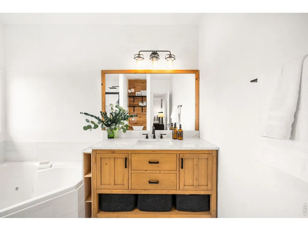
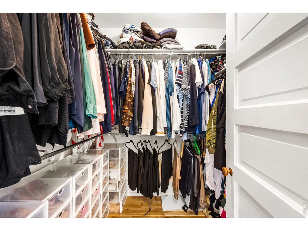
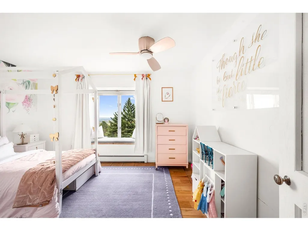
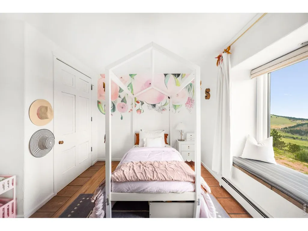
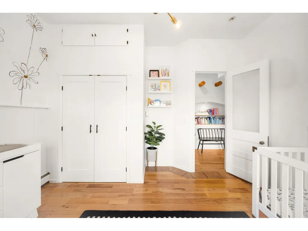
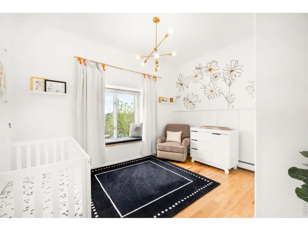
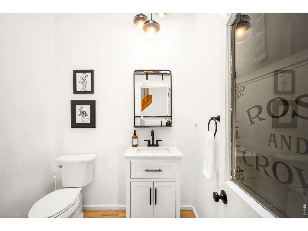
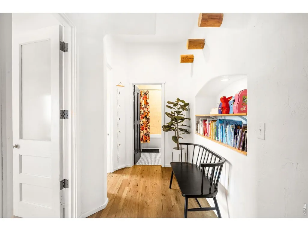
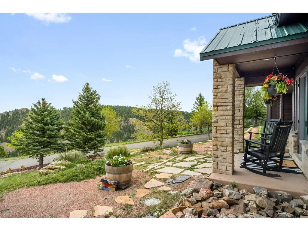
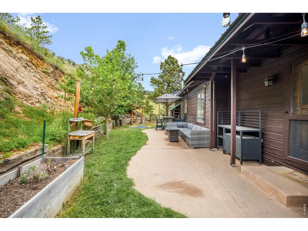
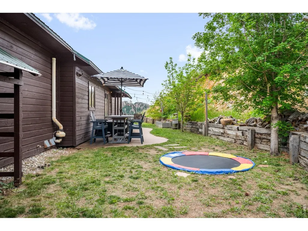
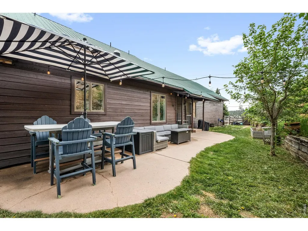
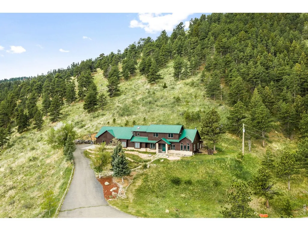
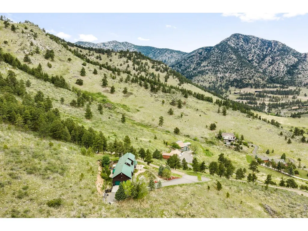
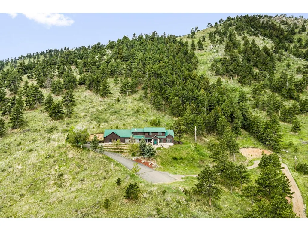
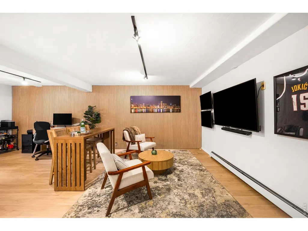
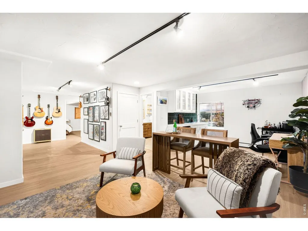
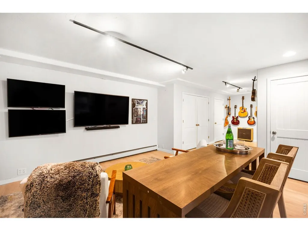
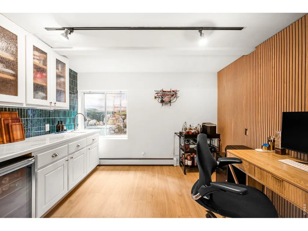
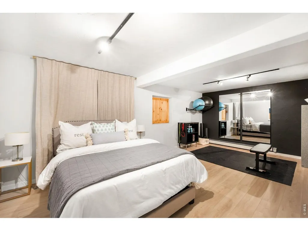
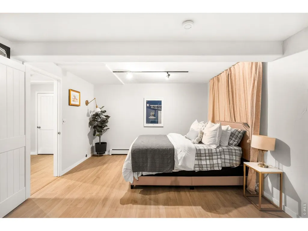
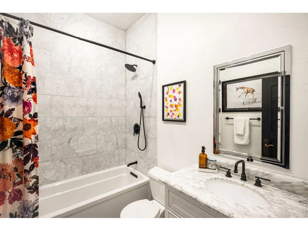
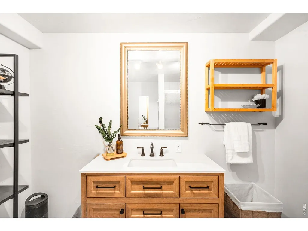
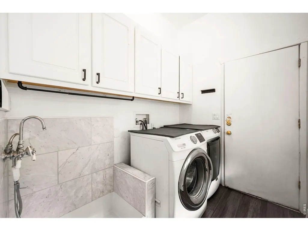
Nestled within the highly sought-after Blue Mountain Estates, this exceptional 6.7-acre property offers a rare combination of privacy, convenience, and breathtaking panoramic views. Capturing sweeping vistas of the Rocky Mountains, surrounding valleys, and sparkling city lights, this remarkable mountain retreat is located just 15 minutes from Boulder and Golden and only 25 minutes from Denver.Designed to maximize its stunning setting, the property features expansive outdoor living spaces, a rare flat backyard, and multiple areas ideal for entertaining, relaxing, and enjoying Colorado's natural beauty.Inside, the home has been thoughtfully remodeled throughout with a focus on both style and functionality. The open-concept kitchen serves as the heart of the home and flows seamlessly into the dining area, highlighted by a custom wine display wall. Updated bathrooms, quality finishes, and a spacious finished lower level create a move-in-ready living experience.The home's orientation was carefully designed to showcase its commanding views from nearly every room. The upper-level primary suite provides a peaceful retreat featuring a walk-in closet, luxurious five-piece bath, and spectacular mountain vistas. Flexible living spaces throughout the home offer endless possibilities for home offices, fitness areas, guest accommodations, or creative studios.With an ideal floor plan, extraordinary acreage, a private water district, and one of the most desirable mountain locations along the Front Range, this property offers the perfect balance of mountain serenity and everyday accessibility.Experience Colorado mountain living at its finest in one of the state's premier mountain communities.
| Elementary School | Middle School | High School |
|---|---|---|
| West Woods Elementary School | Drake Middle School | Ralston Valley High School |
| Price History | |
|---|---|
| 5/29/2026 | Listed $1,850,000 |
| 8/19/2026 | 10$1,675,000 |
| 9/16/2026 | 6$1,575,000 |
General Features
| Living Area | 3485 |
|---|---|
| Sewer | Septic Tank |
| Heating | Hot Water,Baseboard,Wood Stove,Zoned |
| Cooling | Ceiling Fan(s) |
| Utilities | Natural Gas Available,Electricity Available,Satellite Avail,High Speed Avail |
| Roof | Metal |
| Appliances | Gas Range,Self Cleaning Oven,Dishwasher,Refrigerator,Bar Fridge,Washer,Dryer,Microwave,Disposal,Fire Alarm |
| Zoning | SFH |
| HOA Fee | 100 |
| Garage Spaces | 2 |
| Patio/Porch Features | Patio |
| Construction Materials | Frame,Wood Siding,Cedar |
| Year Built | 1997 |
| Electric | United Power |
| View | City |
| Levels | Two |
| Property Subtype | Single Family Residence |
| Tax Year | 2025 |
| Parcel Number | 503196 |
| Assoc Fee Paid Per | Annually |
| County | Jefferson |
| New Construction | No |
| Property Type | Residential |
| HOA | Yes |
| Energy Efficient | Windows |
| Subdivision Name | Blue Mountain Estates |
| Possible Use | Single Family |
| Full Baths | 2 |
| Status | Active |
| High School | Ralston Valley |
| City | Golden |
| Disclosures | Seller's Property Disclosure |
| Association Name | Blue Mountain Estates |
| High School District | Jefferson Dist R-1 |
| MLS Area | Suburban Mountains |
| Spa Features | Bath |
| Elementary School | West Woods |
| Property Attached Y/N | No |
| Tax Annual Amount | 8034 |
| Middle/Junior High School | Drake |
| Virtual Tour | https://www.listingsmagic.com/sps/tour-slider/index.php?property_ID=283143 |
| Standard Status | Active |
| Expected Active Date | 2026-05-29 |
| AttributionContact | 3035708655 |
Interior Features
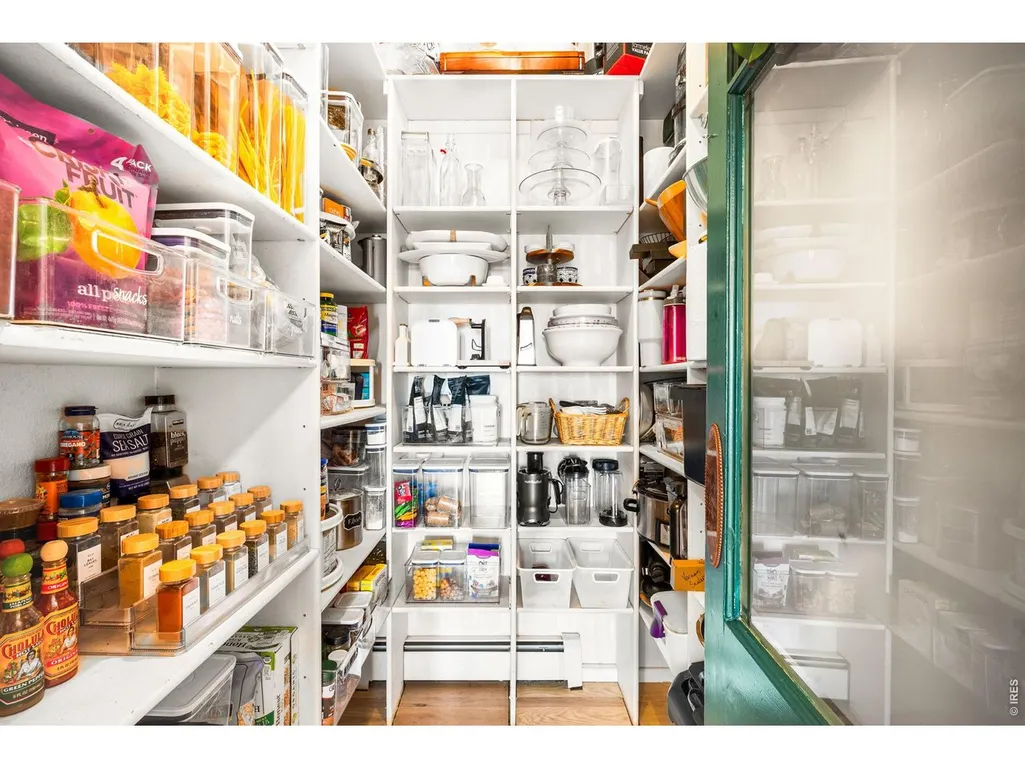
| Interior Amenities | Eat-in Kitchen,Separate Dining Room,Cathedral Ceiling(s),Open Floorplan,Pantry,Wood Windows,Bay or Bow Window,Walk-In Closet(s),Wet Bar,Washer/Dryer Hookup,Skylights |
|---|---|
| Basement | Full,Partially Finished,Crawl Space |
| Flooring | Wood |
| Fireplace Features | Free Standing,Gas,Gas Log,Living Room |
| Window Features | Skylight(s),Window Coverings |
| Above Grade Finished Area | 2504 |
| Half Baths | 1 |
| 3/4 Baths | 1 |
| Total Bedrooms | 4 |
| LivingAreaSource | Other |
| Total Baths | 4 |
Exterior Features
| Exterior Amenities | Oversized Garage |
|---|---|
| Fencing | Fenced,Wood,Dog Run/Kennel |
| Parking Features | Garage Door Opener,Attached |
| Lot Features | Wooded,Evergreen Trees,Deciduous Trees,Native Grass,Steep Lot,Rock Outcropping,House Faces East,Unincorporated |
| Water Source | Public |
| Lot Size Area | 291852 |
| Lot Size Acres | 6.7 |
| Road Surface Type | Gravel |
| Waterfront Y/N | No |
| Road Frontage Type | County Maintained |
| Irrigation Water Rights Y/N | No |
Amenities
- Foreclosure
- Views
- Short Sale
- New Construction
- Adult 55+
- Lease To Own
- No HOA Fees
- Furnished
- Primary On Main
- Air Conditioning
- Seller Finance
- Green
- Fixer Upper
- Horse
- Golf
- Fireplace
- Deck
- Garage
- Basement
- Pool
Property vs Single Family Average in 80403
Price
Taxes
Year Built
Visits
 Information deemed reliable but not guaranteed by the MLS. © 2026 Information and Real Estate Services, LLC.
Information source: Information and Real Estate Services, LLC. Provided for limited non-commercial use only under IRES Rules. © Copyright IRES.
The information being provided is for the consumers personal, non-commercial use and may not be used for any purpose other than to identify prospective properties consumer may be interested in purchasing.
The IRES, LLC Data on this
Information deemed reliable but not guaranteed by the MLS. © 2026 Information and Real Estate Services, LLC.
Information source: Information and Real Estate Services, LLC. Provided for limited non-commercial use only under IRES Rules. © Copyright IRES.
The information being provided is for the consumers personal, non-commercial use and may not be used for any purpose other than to identify prospective properties consumer may be interested in purchasing.
The IRES, LLC Data on this
 The real estate listing information and related content displayed on this site is provided exclusively for consumers� personal, non-commercial use and may not be used for any purpose other than to identify prospective properties consumers may be interested in purchasing. This information and related content is deemed reliable but is not guaranteed accurate by elevateMLS.
 IDX information is provided exclusively for personal, non-commercial use, and may not be used for any purpose other than to identify prospective properties consumers may be interested in purchasing. Information is deemed reliable but not guaranteed. Copyright © 2026 Vail Multi List, Inc. (VMLS)
The listing broker's offer of compensation is made only to participants of the MLS where the listing is filed.
IDX information is provided exclusively for personal, non-commercial use, and may not be used for any purpose other than to identify prospective properties consumers may be interested in purchasing. Information is deemed reliable but not guaranteed. Copyright © 2026 Vail Multi List, Inc. (VMLS)
The listing broker's offer of compensation is made only to participants of the MLS where the listing is filed.
 Pueblo Association of REALTORS®, Inc. All information deemed reliable but not guaranteed. All properties are subject to prior sale, change or withdrawal. Neither listing broker(s) or information provider(s) shall be responsible for any typographical errors, misinformation, misprints and shall be held totally harmless. Listing(s) information is provided for consumer's personal, non-commercial use and may not be used for any purpose other than to identify prospective properties consumers may be
 Information should be deemed reliable but not guaranteed, all representations are approximate, and individual verification is recommended. Copyright ©2026 All rights reserved.
