
Price Reduction - Primary on Main

Address
5843 Calgary St, Timnath, CO
Price
$ 624,900
Property Attributes
- MLS#1062355
- TypeSingle Family
- Listing Status Active
- CountyLARIMER
- CityTimnath
- AreaFort Collins
- NeighborhoodTimnath South Sub 1st Fil Tim
- Zip80547
- StyleLegal Conforming
- Year Built2013
- Taxes$ 6171
- Price$ 624,900
- Bedrooms4
- Full Bathrooms3
- Half Bathrooms1
- Sqr Footage3505
- Lot Size0.15 Acres
Data Source:
Information and Real Estate Services (IRES)
Property Description
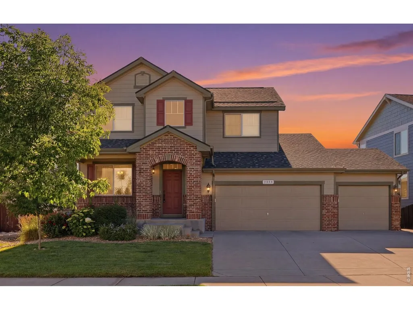
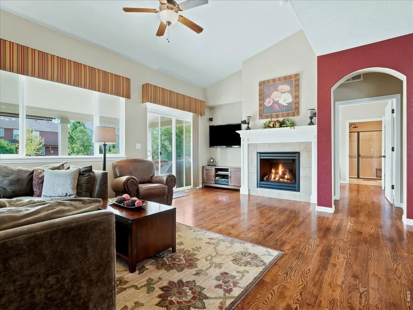
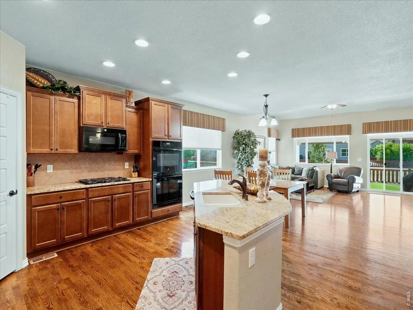
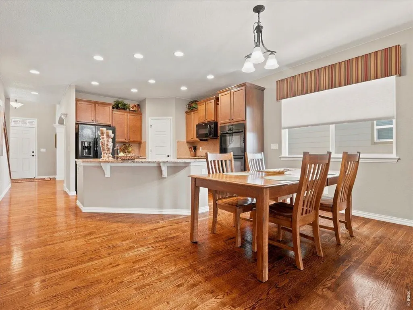
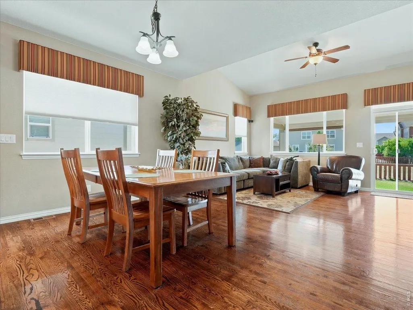
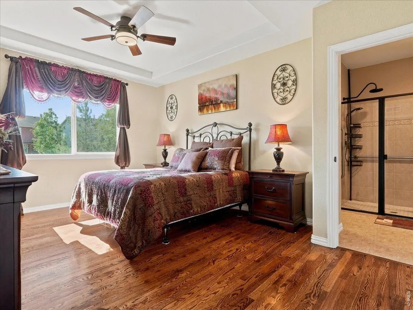
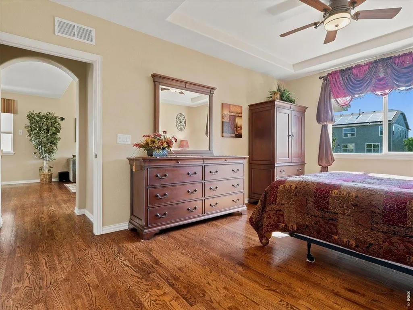
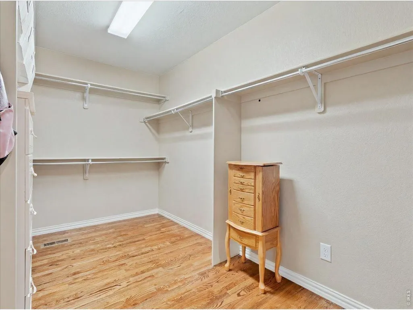
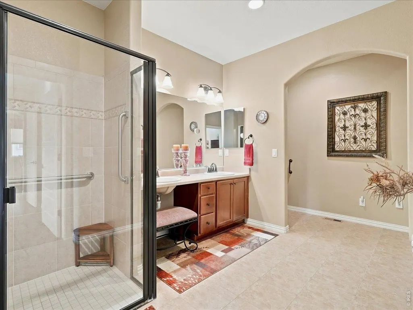
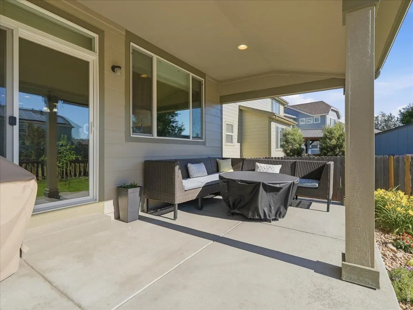
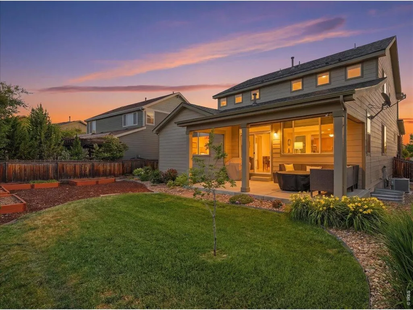
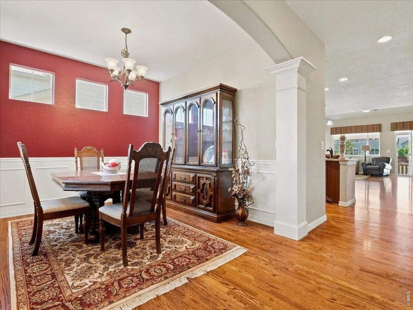
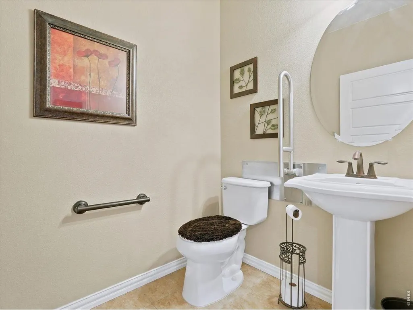
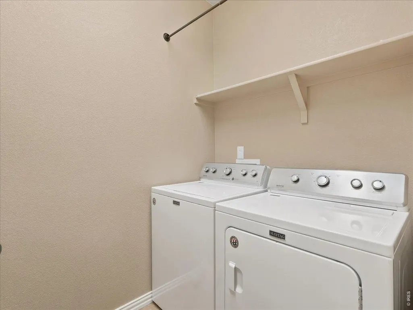
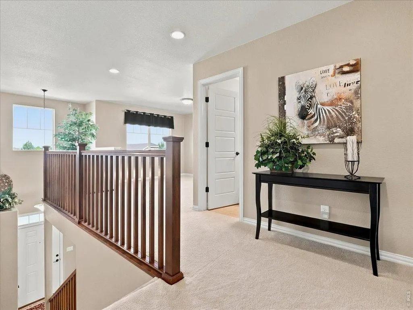
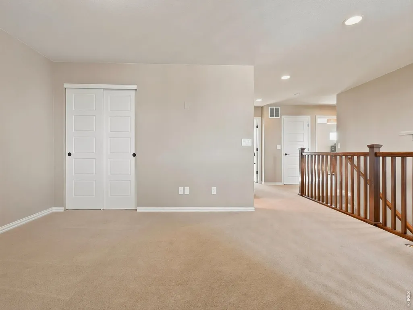
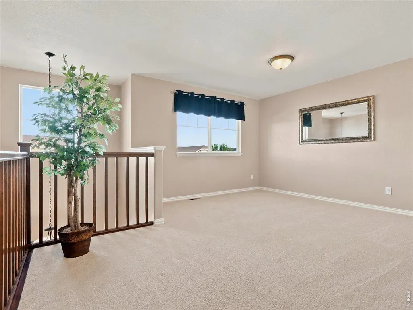
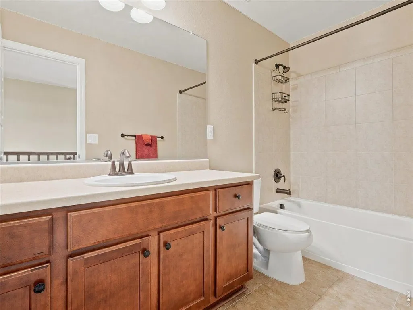
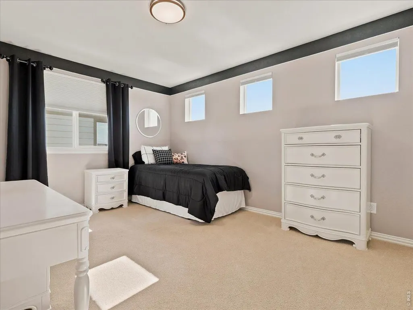
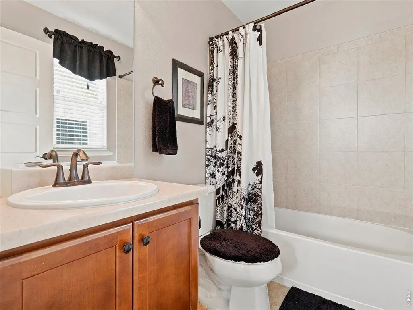
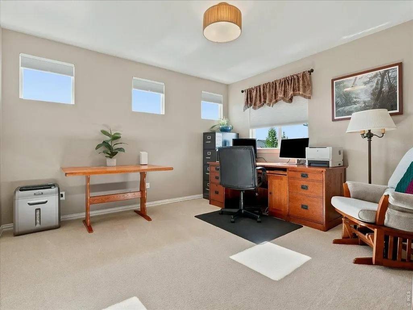
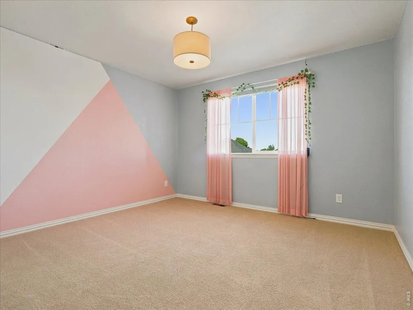
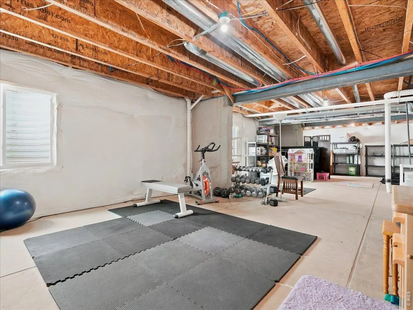
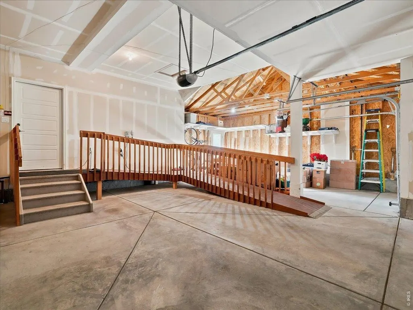
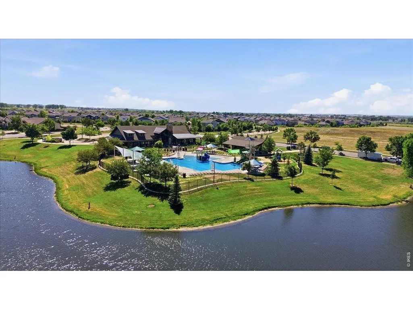
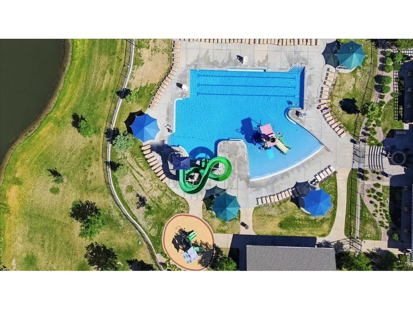
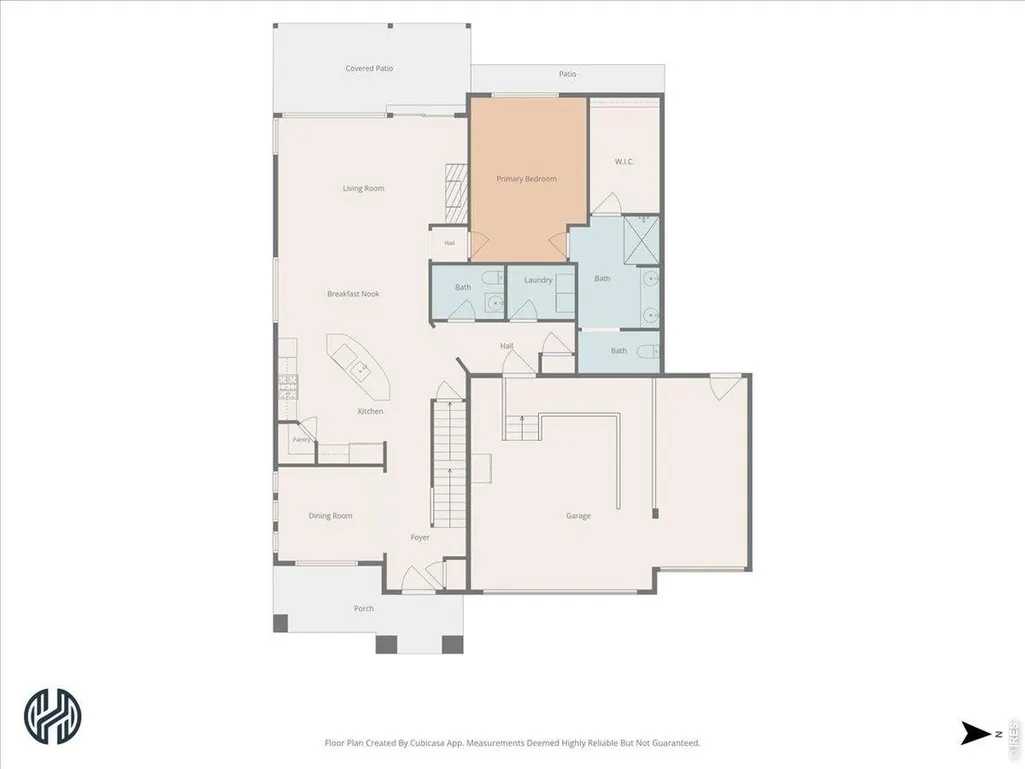
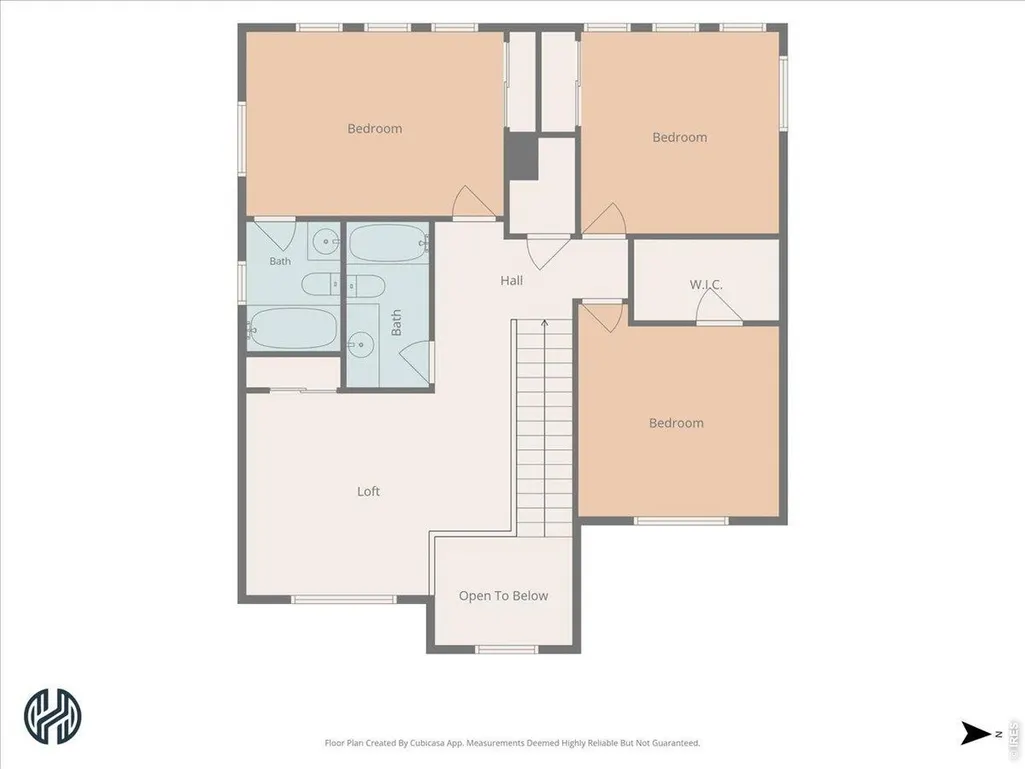
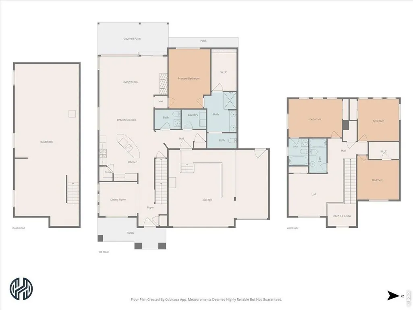
There's a lot to appreciate about this 2-story Timnath home before you even walk inside. Move-in ready and thoughtfully maintained, this 4-bedroom, 4-bath home offers flexible living spaces, a 3-car garage and plenty of room to make it your own.As you enter, you can't miss the hardwood flooring throughout the main level. The living room features a gas fireplace and opens to the kitchen with granite countertops, a center island, gas cooktop and double wall ovens. The formal dining room offers additional space for entertaining or could easily become a home office.The primary suite and laundry room are both conveniently located on the main level. Upstairs, you'll find three additional bedrooms, two full bathrooms and a spacious open loft that adds another flexible living space.Recent improvements include a new roof in 2025, exterior paint in 2023, ten replaced windows, a tankless water heater and concrete walkways at the front and back. The unfinished basement leaves room to create additional living space in the future, while the crawlspace provides extra storage now.Step outside to the covered back patio and backyard overlooking the neighborhood greenbelt, an inviting place to relax, entertain or simply enjoy the added open space behind the home. The community pool, parks and walking trails add even more to enjoy throughout the neighborhood. You don't want to miss this!
| Elementary School | Middle School | High School |
|---|---|---|
| Bethke Elementary School | Timnath Middle-High School | Timnath Middle-High School |
| Price History | |
|---|---|
| 6/19/2026 | Listed $655,000 |
| 7/31/2026 | 2$645,000 |
| 9/11/2026 | 4$624,900 |
General Features
| Living Area | 2579 |
|---|---|
| Sewer | Public Sewer |
| Heating | Forced Air,Humidity Control |
| Cooling | Central Air |
| Utilities | Natural Gas Available,Electricity Available |
| Roof | Composition |
| Appliances | Gas Range,Double Oven,Dishwasher,Refrigerator,Washer,Dryer,Microwave,Trash Compactor |
| Zoning | RES |
| Garage Spaces | 3 |
| Association Fee Includes | Common Amenities,Management |
| Patio/Porch Features | Patio |
| Architectural Style | Legal Conforming |
| Security Features | Fire Alarm |
| Construction Materials | Frame,Brick |
| Exclusions | Seller's personal property. Mounted televisions,wall mounts to remain with the property,refrigerator located in garage. |
| Year Built | 2013 |
| Electric | Xcel |
| Levels | Two |
| Property Subtype | Single Family Residence |
| Tax Year | 2025 |
| Parcel Number | R1639835 |
| Community Features | Clubhouse,Pool,Playground,Fitness Center,Park,Recreation Room |
| Accessibility | Ramp Access,Interior Door Openings 32 plus,Main Floor Bath,Main Level Bedroom,Stall Shower,Main Level Laundry |
| County | Larimer |
| New Construction | No |
| Property Type | Residential |
| HOA | No |
| Subdivision Name | Timnath South Sub 1st Fil Tim |
| Possible Use | Single Family |
| Full Baths | 2 |
| Status | Active |
| Directions | Harmony Rd east of I-25 to Three Bell Pkwy. South on Three Bell Pkwy,east on Summerfields Pkwy,north on Calgary St to property. |
| High School | Timnath Middle-High School |
| City | Timnath |
| Disclosures | Seller's Property Disclosure |
| High School District | Poudre |
| MLS Area | Fort Collins |
| Elementary School | Bethke |
| Property Attached Y/N | No |
| Tax Annual Amount | 6171 |
| Middle/Junior High School | Timnath Middle-High School |
| Virtual Tour | https://unbranded.visithome.ai/gdjS46jwbCUYaLHZNgh22P?mu=ft |
| Builder Name | DR Horton |
| Standard Status | Active |
| Expected Active Date | 2026-06-24 |
| AttributionContact | 9702263990 |
Interior Features
| Interior Amenities | Eat-in Kitchen,Separate Dining Room,Pantry,Walk-In Closet(s),Washer/Dryer Hookup,Kitchen Island |
|---|---|
| Basement | Partial,Unfinished,Crawl Space |
| Flooring | Wood |
| Fireplace Features | Gas |
| Window Features | Window Coverings |
| Above Grade Finished Area | 2579 |
| Half Baths | 1 |
| 3/4 Baths | 1 |
| Total Bedrooms | 4 |
| Room Type | Loft |
| LivingAreaSource | Other |
| Total Baths | 4 |
Exterior Features
| Exterior Amenities | Sprinkler System,Oversized Garage |
|---|---|
| Fencing | Fenced,Wood |
| Parking Features | Garage Door Opener,Attached |
| Lot Features | Paved,Curbs,Gutters,Sidewalks,Street Light |
| Water Source | District |
| Lot Size Area | 6646 |
| Lot Size Acres | 0.15 |
| Road Surface Type | Asphalt |
| Waterfront Y/N | No |
| Road Frontage Type | City Street |
| Builder Model | Durango |
| Irrigation Water Rights Y/N | No |
Amenities
- Foreclosure
- Views
- Short Sale
- New Construction
- Adult 55+
- Lease To Own
- No HOA Fees
- Furnished
- Primary On Main
- Air Conditioning
- Seller Finance
- Green
- Fixer Upper
- Horse
- Golf
- Fireplace
- Deck
- Garage
- Basement
- Pool
Property vs Single Family Average in 80547
Price
Taxes
Year Built
Visits
 Information deemed reliable but not guaranteed by the MLS. © 2026 Information and Real Estate Services, LLC.
Information source: Information and Real Estate Services, LLC. Provided for limited non-commercial use only under IRES Rules. © Copyright IRES.
The information being provided is for the consumers personal, non-commercial use and may not be used for any purpose other than to identify prospective properties consumer may be interested in purchasing.
The IRES, LLC Data on this
Information deemed reliable but not guaranteed by the MLS. © 2026 Information and Real Estate Services, LLC.
Information source: Information and Real Estate Services, LLC. Provided for limited non-commercial use only under IRES Rules. © Copyright IRES.
The information being provided is for the consumers personal, non-commercial use and may not be used for any purpose other than to identify prospective properties consumer may be interested in purchasing.
The IRES, LLC Data on this
 The real estate listing information and related content displayed on this site is provided exclusively for consumers� personal, non-commercial use and may not be used for any purpose other than to identify prospective properties consumers may be interested in purchasing. This information and related content is deemed reliable but is not guaranteed accurate by elevateMLS.
 IDX information is provided exclusively for personal, non-commercial use, and may not be used for any purpose other than to identify prospective properties consumers may be interested in purchasing. Information is deemed reliable but not guaranteed. Copyright © 2026 Vail Multi List, Inc. (VMLS)
The listing broker's offer of compensation is made only to participants of the MLS where the listing is filed.
IDX information is provided exclusively for personal, non-commercial use, and may not be used for any purpose other than to identify prospective properties consumers may be interested in purchasing. Information is deemed reliable but not guaranteed. Copyright © 2026 Vail Multi List, Inc. (VMLS)
The listing broker's offer of compensation is made only to participants of the MLS where the listing is filed.
 Pueblo Association of REALTORS®, Inc. All information deemed reliable but not guaranteed. All properties are subject to prior sale, change or withdrawal. Neither listing broker(s) or information provider(s) shall be responsible for any typographical errors, misinformation, misprints and shall be held totally harmless. Listing(s) information is provided for consumer's personal, non-commercial use and may not be used for any purpose other than to identify prospective properties consumers may be
 Information should be deemed reliable but not guaranteed, all representations are approximate, and individual verification is recommended. Copyright ©2026 All rights reserved.
