
Price Reduction - Views
Address
5012 Switchgrass Ct, Fort Collins, CO
Price
$ 794,900
Property Attributes
- MLS#1065248
- TypeSingle Family
- Listing Status Active
- CountyLARIMER
- CityFort Collins
- AreaFort Collins
- NeighborhoodUpper Meadow At Miramont
- Zip80525
- StyleContemporary
- Year Built1996
- Taxes$ 5043
- Price$ 794,900
- Bedrooms6
- Full Bathrooms4
- Half Bathrooms0
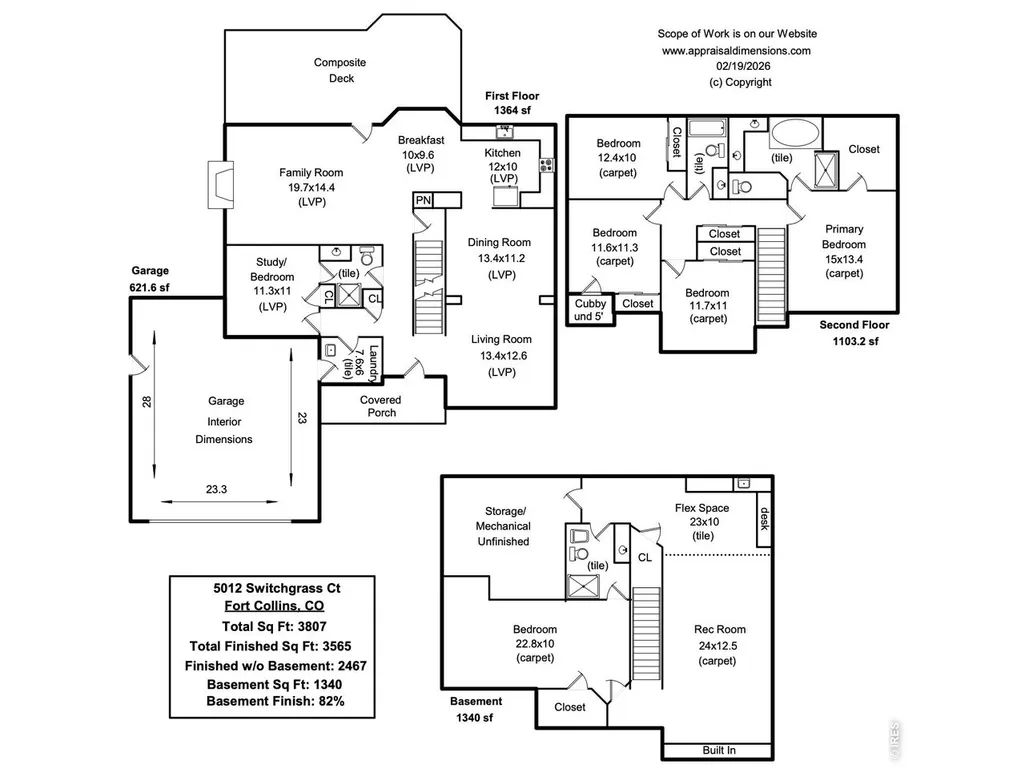
- Sqr Footage3807
- Lot Size0.28 Acres
Data Source:
Information and Real Estate Services (IRES)
Property Description
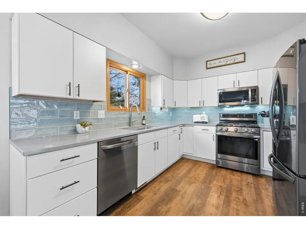
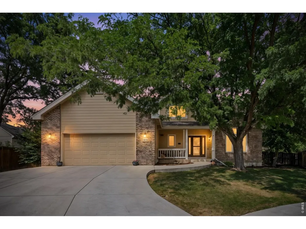
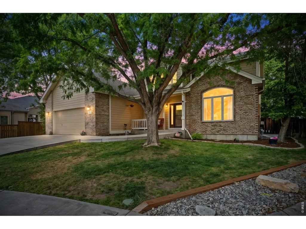
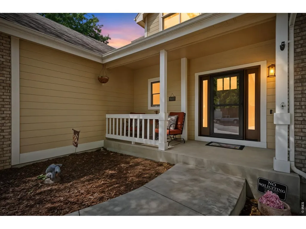
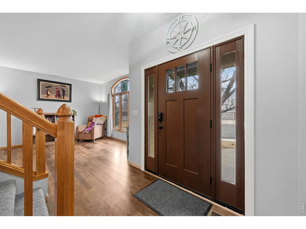
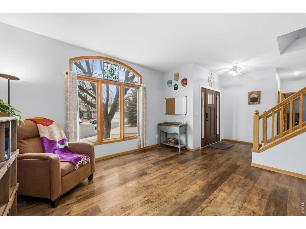
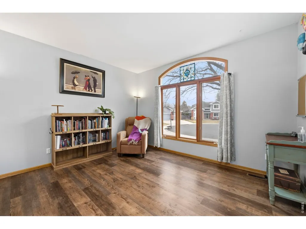
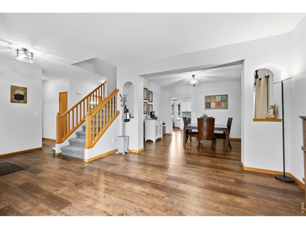
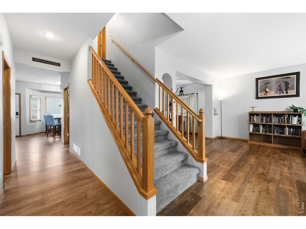
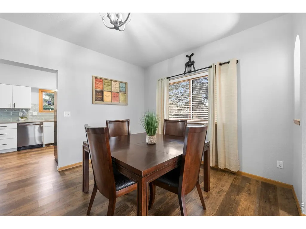
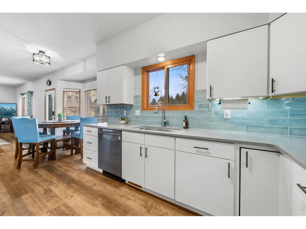
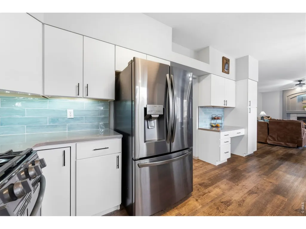
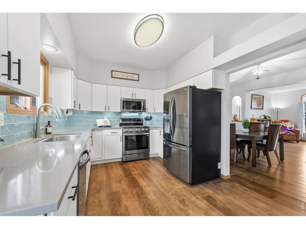
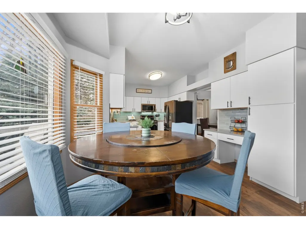
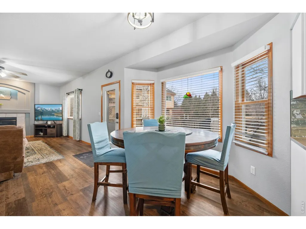
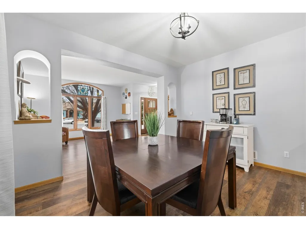
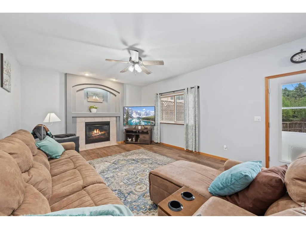
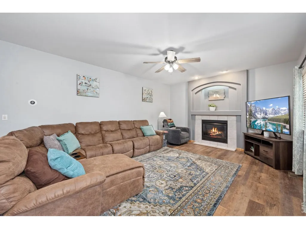
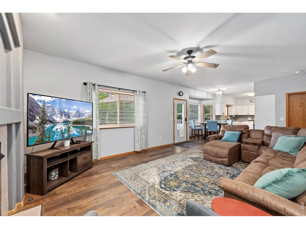
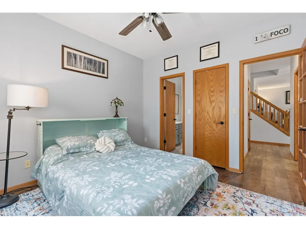
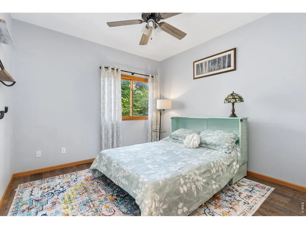
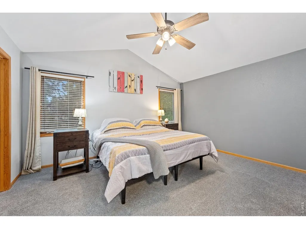
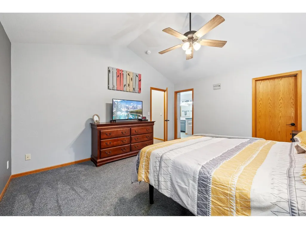
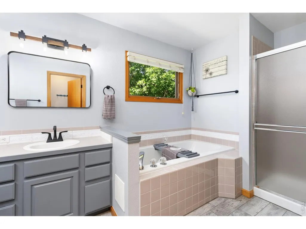
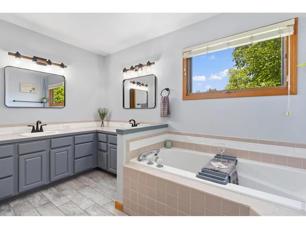
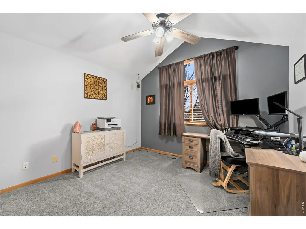
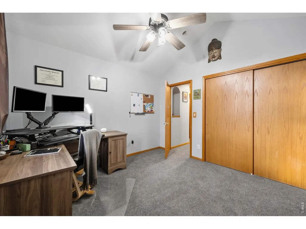
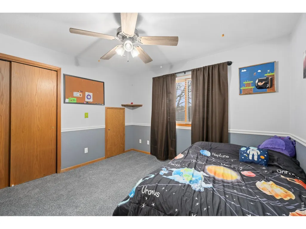
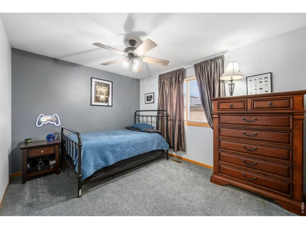
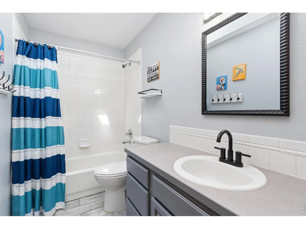
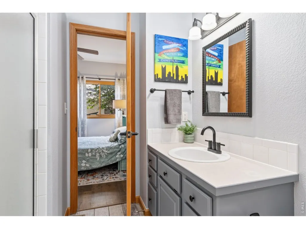
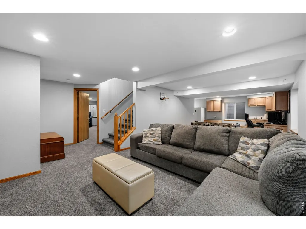
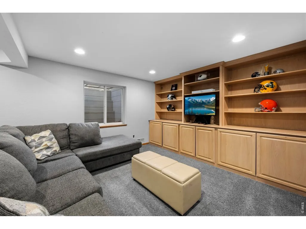
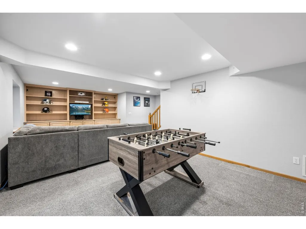
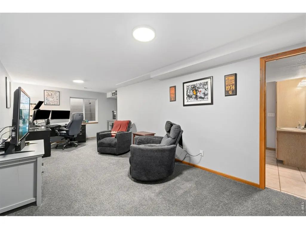
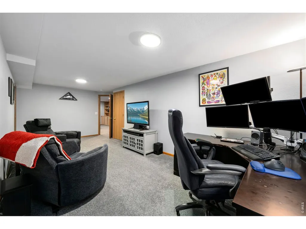
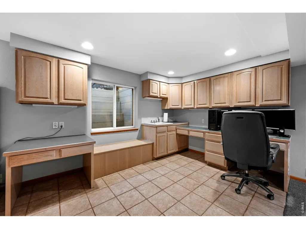
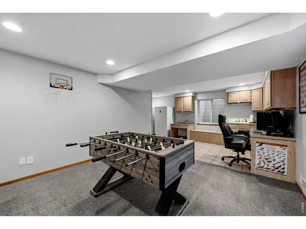
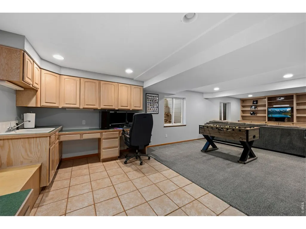
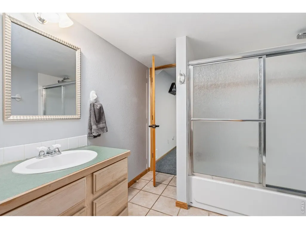
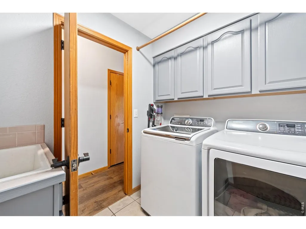
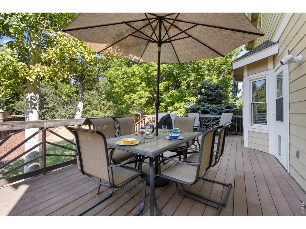
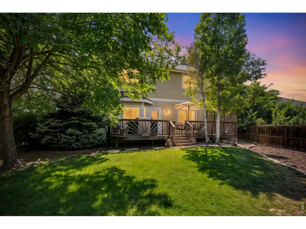
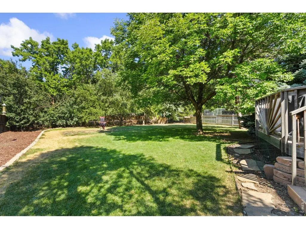
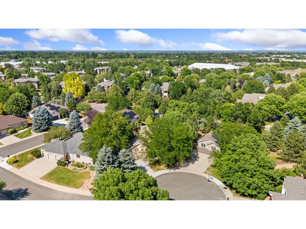
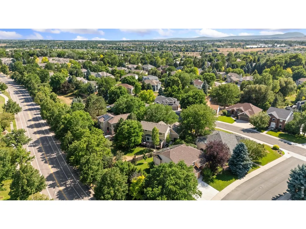
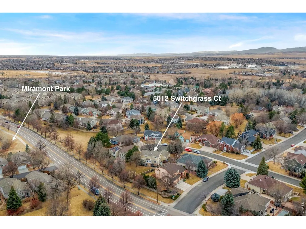
Updates abound in this incredible home with no neighbors in back that is moments from the neighborhood park. Don't miss this fully updated kitchen with stone countertops, shaker style cabinets, new backsplash, new sink and faucet, and new stainless appliances including gas range. Additionally, the new LVP flooring and carpet throughout, new interior paint, and new exterior doors makes this home move-in ready. With extra high ceilings, vaulted ceilings upstairs, and huge windows, sunlight pours into the home and is extra cozy with the gas fireplace in the family room. There is a living room area and dining area aside from the eat-in kitchen leaving many options for dining and relaxing. The primary suite includes a walk-in closet and 5-piece ensuite bathroom with deep soaking tub and a skylight in the guest bathroom. With one bedroom on the main level that includes an attached bathroom with shower, this leaves great options for buyers looking for a main floor bed/bath or an office space. Two new water heaters, four new toilets, and smart home upgrades including smart locks, smart thermostat, video doorbell, and smart flood lights. Outside the home you'll find a huge fenced backyard with new gate, composite deck, and covered front entryway. Radon mitigated. First American home warranty being provided by seller. This one's a beauty!
| Elementary School | Middle School | High School |
|---|---|---|
| Werner Elementary School | Preston Middle School | Fossil Ridge High School |
| Price History | |
|---|---|
| 7/29/2026 | Listed $799,900 |
| 9/11/2026 | 1$794,900 |
General Features
| Living Area | 3565 |
|---|---|
| Sewer | Public Sewer |
| Heating | Forced Air,2 or more Heat Sources |
| Cooling | Central Air,Ceiling Fan(s),Whole House Fan |
| Utilities | Natural Gas Available,Electricity Available,Cable Available,Satellite Avail,High Speed Avail |
| Roof | Composition |
| Appliances | Gas Range,Dishwasher,Refrigerator,Washer,Dryer,Microwave,Disposal,Fire Alarm |
| Zoning | RL |
| HOA Fee | 544.34 |
| Garage Spaces | 2 |
| Association Fee Includes | Common Amenities,Management |
| Patio/Porch Features | Deck |
| Architectural Style | Contemporary |
| Construction Materials | Frame,Brick,Composition |
| Exclusions | Seller's personal property,Freezer in basement,Curtains,Stained glass pieces |
| Year Built | 1996 |
| Electric | Fort Collins |
| View | City |
| Levels | Two |
| Property Subtype | Single Family Residence |
| Tax Year | 2025 |
| Parcel Number | R1363697 |
| Community Features | Park |
| Accessibility | Level Lot,Main Floor Bath,Main Level Bedroom,Main Level Laundry |
| Assoc Fee Paid Per | Annually |
| County | Larimer |
| New Construction | No |
| Property Type | Residential |
| HOA | Yes |
| Energy Efficient | Southern Exposure,Windows |
| Subdivision Name | Upper Meadow At Miramont |
| Possible Use | Single Family |
| Full Baths | 2 |
| Status | Active |
| Directions | From Harmony Rd,head south on Boardwalk Dr. Turn right (west) onto Meadow Run Dr,then take a left (south) onto Switchgrass Ct. The home is on the north side of the street. |
| High School | Fossil Ridge |
| City | Fort Collins |
| Disclosures | Seller's Property Disclosure |
| Association Name | Miramont HOA |
| High School District | Poudre |
| MLS Area | Fort Collins |
| Elementary School | Werner |
| Property Attached Y/N | No |
| Tax Annual Amount | 5043 |
| Middle/Junior High School | Preston |
| Standard Status | Active |
| Expected Active Date | 2026-07-29 |
| AttributionContact | 9703804163 |
Interior Features
| Interior Amenities | Eat-in Kitchen,Separate Dining Room,Cathedral Ceiling(s),Open Floorplan,Pantry,Wood Windows,Walk-In Closet(s),Washer/Dryer Hookup,Skylights,Two Primary Suites,High Ceilings |
|---|---|
| Basement | Full,Partially Finished,Built-In Radon |
| Fireplace Features | Gas,Family Room |
| Window Features | Skylight(s) |
| Above Grade Finished Area | 2467 |
| 3/4 Baths | 2 |
| Total Bedrooms | 6 |
| LivingAreaSource | Other |
| Total Baths | 4 |
Exterior Features
| Exterior Amenities | Sprinkler System,Oversized Garage |
|---|---|
| Fencing | Fenced,Wood |
| Parking Features | Attached |
| Lot Features | Cul-De-Sac,Level,House/Lot Faces SW,City Limits,Paved,Curbs,Gutters,Sidewalks,Street Light,Fire Hydrant within 500 Feet |
| Water Source | City |
| Lot Size Area | 12354 |
| Lot Size Acres | 0.28 |
| Road Surface Type | Asphalt |
| Waterfront Y/N | No |
| Road Frontage Type | City Street |
| Irrigation Water Rights Y/N | No |
Amenities
- Foreclosure
- Views
- Short Sale
- New Construction
- Adult 55+
- Lease To Own
- No HOA Fees
- Furnished
- Primary On Main
- Air Conditioning
- Seller Finance
- Green
- Fixer Upper
- Horse
- Golf
- Fireplace
- Deck
- Garage
- Basement
- Pool
Property vs Single Family Average in 80525
Price
Taxes
Year Built
Visits
 Information deemed reliable but not guaranteed by the MLS. © 2026 Information and Real Estate Services, LLC.
Information source: Information and Real Estate Services, LLC. Provided for limited non-commercial use only under IRES Rules. © Copyright IRES.
The information being provided is for the consumers personal, non-commercial use and may not be used for any purpose other than to identify prospective properties consumer may be interested in purchasing.
The IRES, LLC Data on this
Information deemed reliable but not guaranteed by the MLS. © 2026 Information and Real Estate Services, LLC.
Information source: Information and Real Estate Services, LLC. Provided for limited non-commercial use only under IRES Rules. © Copyright IRES.
The information being provided is for the consumers personal, non-commercial use and may not be used for any purpose other than to identify prospective properties consumer may be interested in purchasing.
The IRES, LLC Data on this
 The real estate listing information and related content displayed on this site is provided exclusively for consumers� personal, non-commercial use and may not be used for any purpose other than to identify prospective properties consumers may be interested in purchasing. This information and related content is deemed reliable but is not guaranteed accurate by elevateMLS.
 IDX information is provided exclusively for personal, non-commercial use, and may not be used for any purpose other than to identify prospective properties consumers may be interested in purchasing. Information is deemed reliable but not guaranteed. Copyright © 2026 Vail Multi List, Inc. (VMLS)
The listing broker's offer of compensation is made only to participants of the MLS where the listing is filed.
IDX information is provided exclusively for personal, non-commercial use, and may not be used for any purpose other than to identify prospective properties consumers may be interested in purchasing. Information is deemed reliable but not guaranteed. Copyright © 2026 Vail Multi List, Inc. (VMLS)
The listing broker's offer of compensation is made only to participants of the MLS where the listing is filed.
 Pueblo Association of REALTORS®, Inc. All information deemed reliable but not guaranteed. All properties are subject to prior sale, change or withdrawal. Neither listing broker(s) or information provider(s) shall be responsible for any typographical errors, misinformation, misprints and shall be held totally harmless. Listing(s) information is provided for consumer's personal, non-commercial use and may not be used for any purpose other than to identify prospective properties consumers may be
 Information should be deemed reliable but not guaranteed, all representations are approximate, and individual verification is recommended. Copyright ©2026 All rights reserved.
