
Primary on Main
Address
3002 W Elizabeth St # 22c, Fort Collins, CO
Price
$ 365,000
Property Attributes
- MLS#1068721
- TypeSingle Family
- Listing Status Active
- CountyLARIMER
- CityFort Collins
- AreaFort Collins
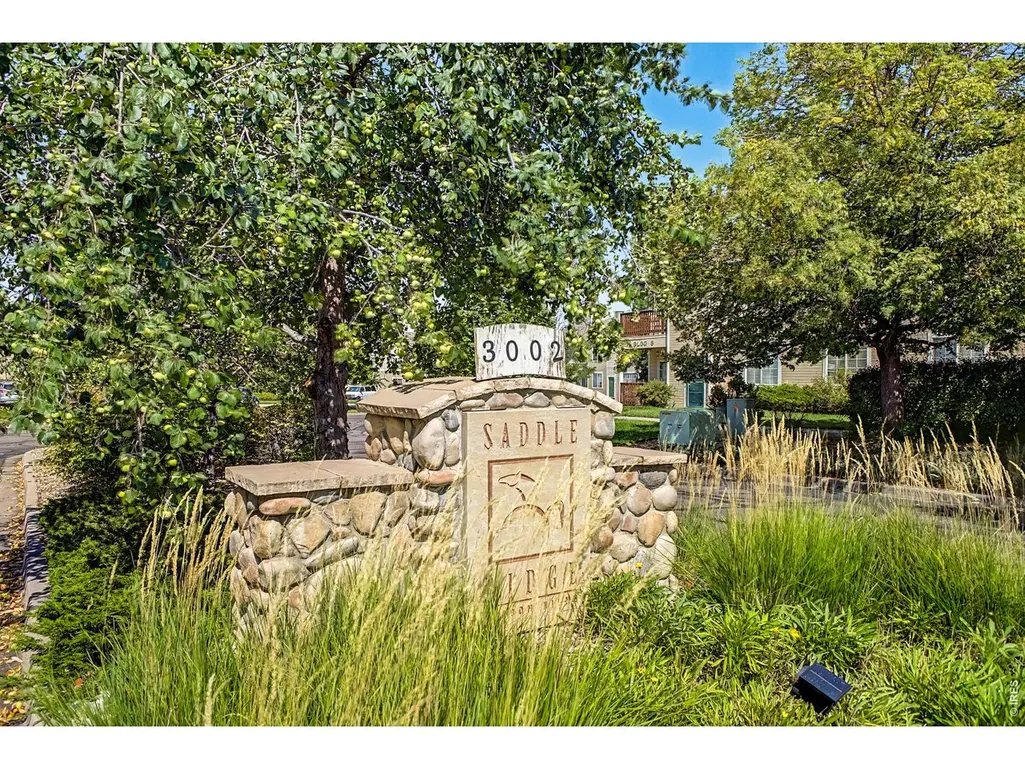
- NeighborhoodSaddle Ridge Condos Bldg 22 Units A Thru H
- Zip80521
- StyleContemporary
- Year Built2000
- Taxes$ 2346
- Price$ 365,000
- Bedrooms3
- Full Bathrooms2
- Half Bathrooms0
- Sqr Footage1440
- Lot Size12.76 Acres
Data Source:
Information and Real Estate Services (IRES)
Property Description
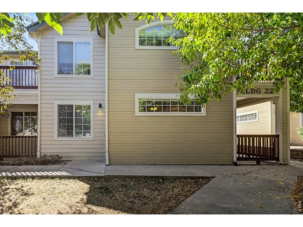
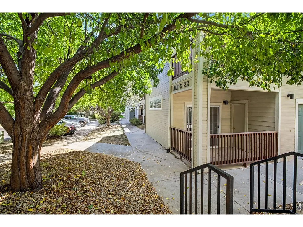
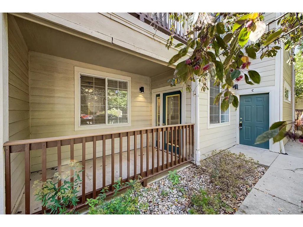
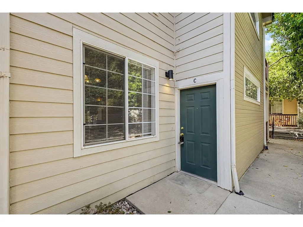
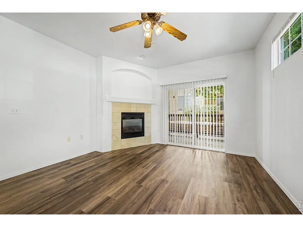
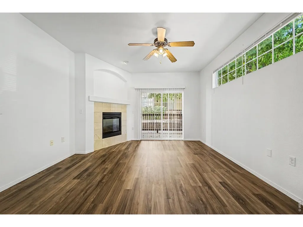
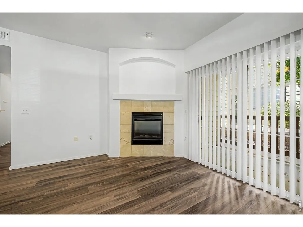
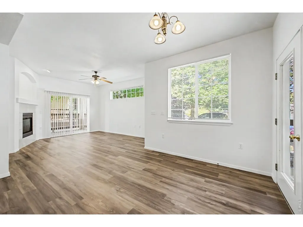
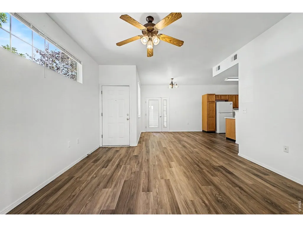
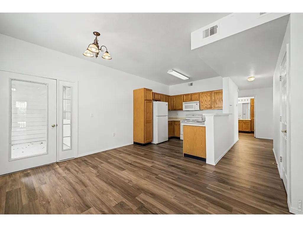
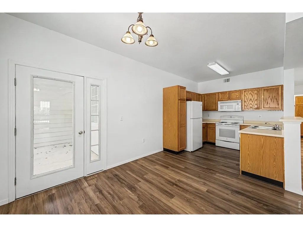
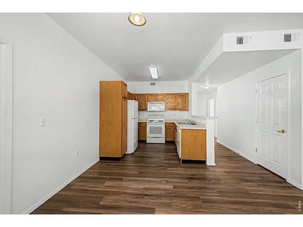
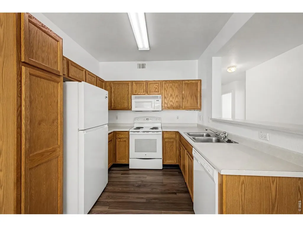
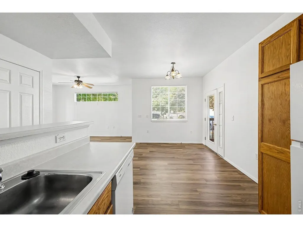
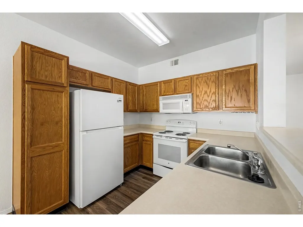
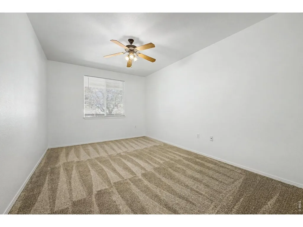
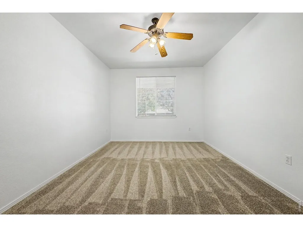
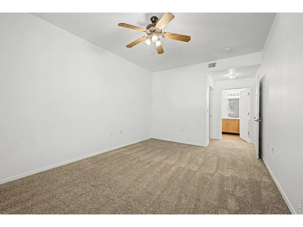
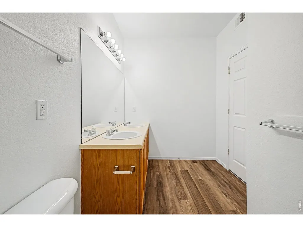
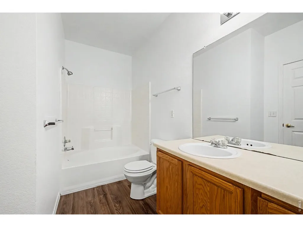
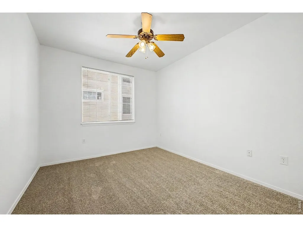
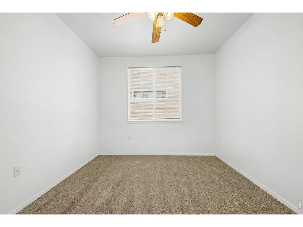
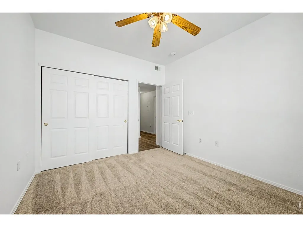
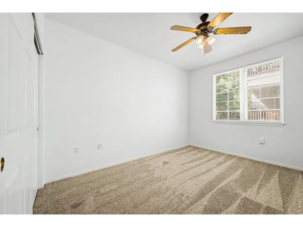
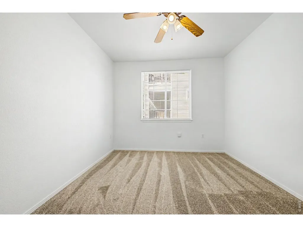
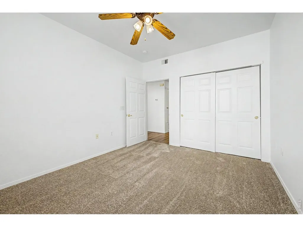
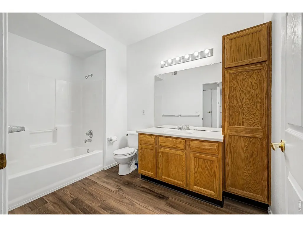
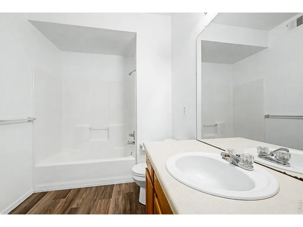
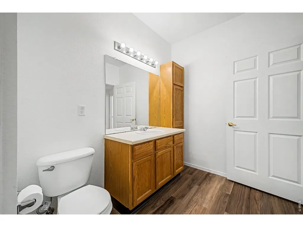
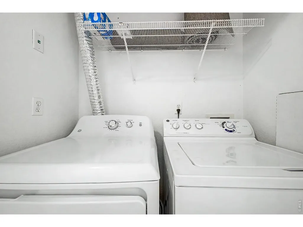
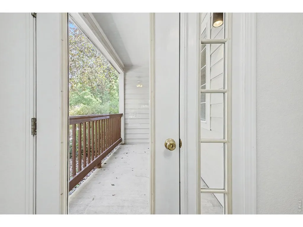
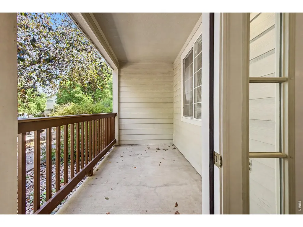
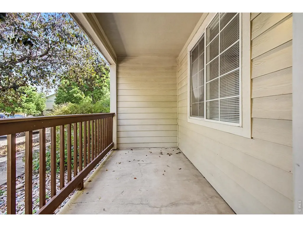
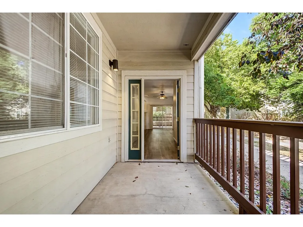
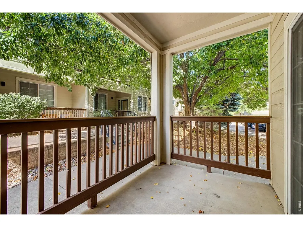
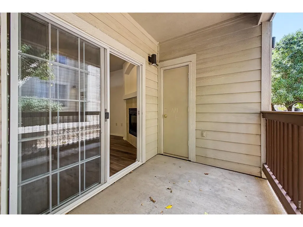
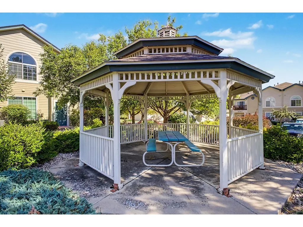
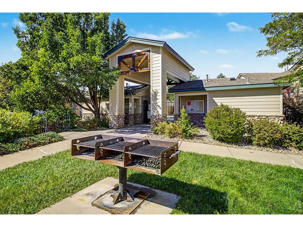
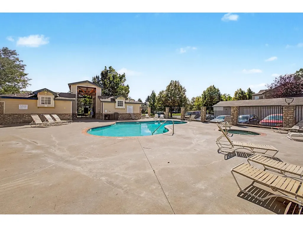
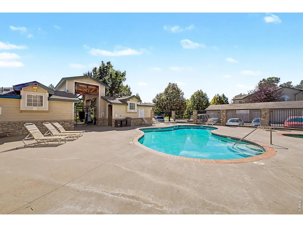
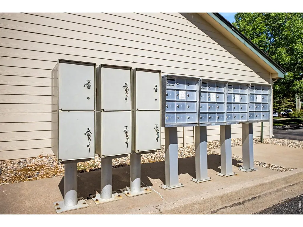
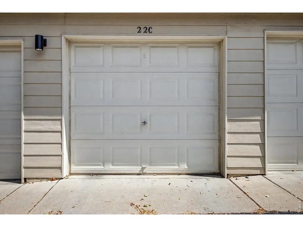
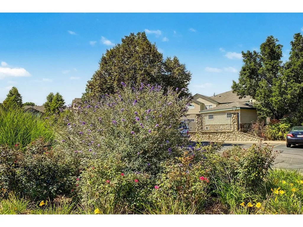
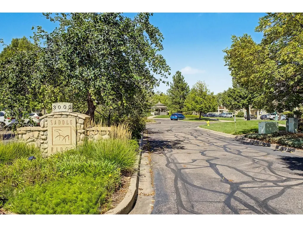
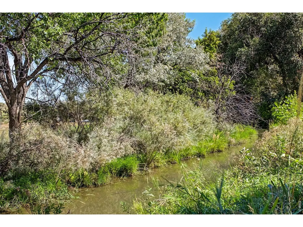
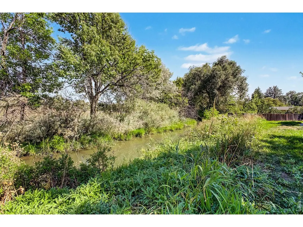
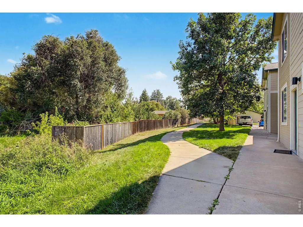
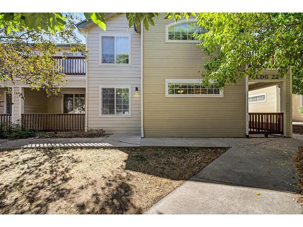
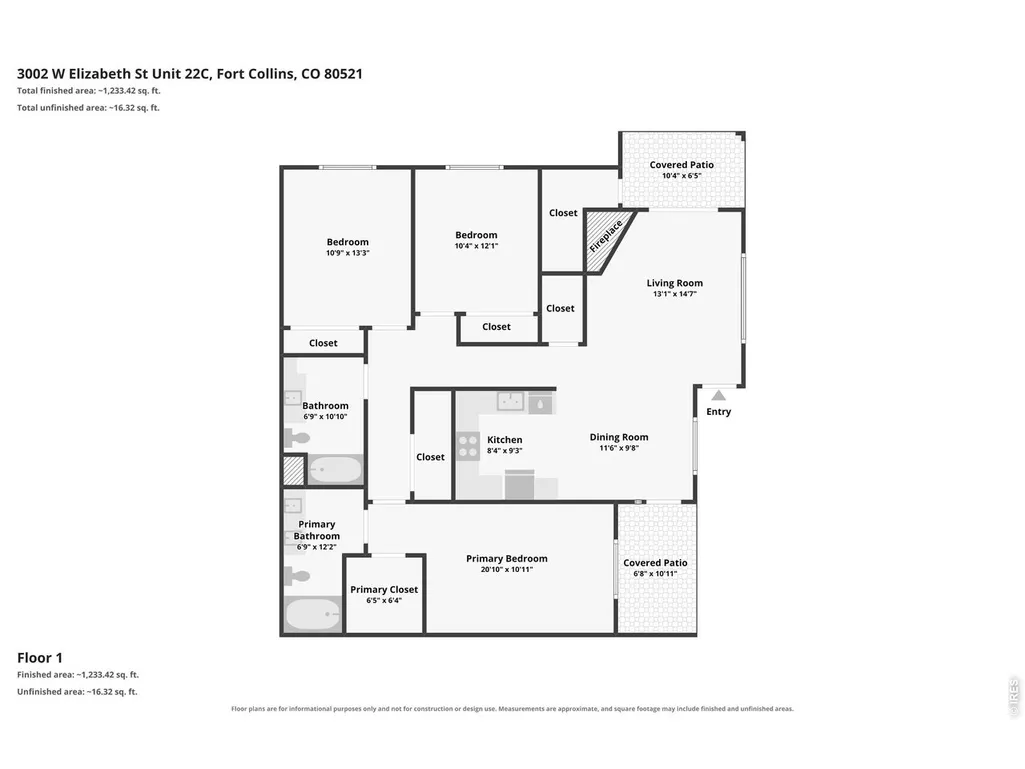
West Fort Collins has a rhythm all its own, where the foothills feel close, trails are part of the landscape, and CSU and Old Town remain comfortably within reach. This ground floor Saddle Ridge residence puts that lifestyle within easy reach, pairing an exceptionally convenient location with three bedrooms, two baths, a detached garage, and spaces that feel inviting from the moment the door opens. Fresh interior paint, new laminate flooring through the living room and kitchen, and new carpet in the bedrooms give the home a crisp, updated foundation. High ceilings and abundant natural light bring an airy quality to the open living spaces, while a gas fireplace adds warmth and character at the center of the home. The kitchen keeps conversation connected with a two tier peninsula, generous cabinetry, pantry storage, built in appliances, and a new refrigerator. The spacious primary suite offers a welcome sense of separation, complete with a walk in closet and private full bath. Two additional bedrooms create flexibility for work, guests, hobbies, or simply more room to spread out, while a dedicated laundry room keeps everyday function neatly contained. Two patios extend the living space outdoors, including a covered retreat for quiet mornings or an easy end to the day. An assigned detached one car garage adds another layer of practicality rarely taken for granted in condo living.Beyond the front door, Saddle Ridge brings resort inspired amenities into the everyday with a pool, spa, clubhouse, grilling area, gazebo, and park. CSU is accessible by nearby bus service, while Horsetooth Reservoir, foothills recreation, hiking and biking trails, Old Town Fort Collins, shopping, and dining are all close at hand. Inviting without being fussy and convenient without sacrificing character, this is a Fort Collins home designed to make daily life feel remarkably effortless.
| Elementary School | Middle School | High School |
|---|---|---|
| Bauder Elementary School | Lincoln Middle School | Poudre High School |
| Price History | |
|---|---|
| 9/15/2026 | Listed $365,000 |
General Features
| Living Area | 1440 |
|---|---|
| Sewer | Public Sewer |
| Heating | Forced Air |
| Cooling | Central Air,Ceiling Fan(s) |
| Utilities | Natural Gas Available,Electricity Available,Cable Available,High Speed Avail,Underground Utilities |
| Roof | Composition |
| Appliances | Electric Range,Dishwasher,Refrigerator,Washer,Dryer,Microwave,Disposal,Fire Alarm |
| Zoning | LMN |
| HOA Fee | 298 |
| Garage Spaces | 1 |
| Association Fee Includes | Common Amenities,Trash,Snow Removal,Maintenance Grounds,Management,Exterior Maintenance |
| Patio/Porch Features | Patio |
| Architectural Style | Contemporary |
| Construction Materials | Frame,Wood Siding |
| Exclusions | Seller's personal items and staging items |
| Year Built | 2000 |
| Electric | City of FTC |
| Levels | One |
| Unit Number | 22C |
| Tax Year | 2025 |
| Parcel Number | R1605853 |
| Community Features | Clubhouse,Pool,Playground |
| Accessibility | Level Lot,No Stairs,Main Floor Bath,Main Level Bedroom,Main Level Laundry |
| Assoc Fee Paid Per | Monthly |
| County | Larimer |
| New Construction | No |
| Property Type | Residential |
| HOA | Yes |
| Energy Efficient | Windows |
| Subdivision Name | Saddle Ridge Condos Bldg 22 Units A Thru H |
| Full Baths | 2 |
| Status | Active |
| Directions | W Mulberry St & S Overland Trail. Head south onto S Overland Trail,Turn left onto W Elizabeth St,Turn left onto Cuerto Ln (Community entrance),Make your first left. Continue to Building C where the u |
| High School | Poudre |
| City | Fort Collins |
| Disclosures | Seller's Property Disclosure |
| Association Name | Saddle Ridge |
| High School District | Poudre |
| MLS Area | Fort Collins |
| Elementary School | Bauder |
| Property Attached Y/N | Yes |
| Tax Annual Amount | 2346 |
| Middle/Junior High School | Lincoln |
| Structure Type | 1st Floor,End Unit |
| Standard Status | Active |
| Expected Active Date | 2026-09-16 |
| AttributionContact | 7203188245 |
Interior Features
| Interior Amenities | Eat-in Kitchen,Open Floorplan,Pantry,Walk-In Closet(s),Washer/Dryer Hookup,High Ceilings |
|---|---|
| Basement | None |
| Fireplace Features | Gas,Living Room |
| Window Features | Window Coverings |
| Above Grade Finished Area | 1440 |
| Total Bedrooms | 3 |
| LivingAreaSource | Assessor |
| Total Baths | 2 |
Exterior Features
| Parking Features | Detached |
|---|---|
| Lot Features | Level,House Faces North,Paved |
| Water Source | City |
| Lot Size Area | 555991 |
| Lot Size Acres | 12.76 |
| Road Surface Type | Concrete |
| Waterfront Y/N | No |
| Road Frontage Type | City Street |
| Irrigation Water Rights Y/N | No |
Amenities
- Foreclosure
- Views
- Short Sale
- New Construction
- Adult 55+
- Lease To Own
- No HOA Fees
- Furnished
- Primary On Main
- Air Conditioning
- Seller Finance
- Green
- Fixer Upper
- Horse
- Golf
- Fireplace
- Deck
- Garage
- Basement
- Pool
Property vs Single Family Average in 80521
Price
Taxes
Year Built
 Information deemed reliable but not guaranteed by the MLS. © 2026 Information and Real Estate Services, LLC.
Information source: Information and Real Estate Services, LLC. Provided for limited non-commercial use only under IRES Rules. © Copyright IRES.
The information being provided is for the consumers personal, non-commercial use and may not be used for any purpose other than to identify prospective properties consumer may be interested in purchasing.
The IRES, LLC Data on this
Information deemed reliable but not guaranteed by the MLS. © 2026 Information and Real Estate Services, LLC.
Information source: Information and Real Estate Services, LLC. Provided for limited non-commercial use only under IRES Rules. © Copyright IRES.
The information being provided is for the consumers personal, non-commercial use and may not be used for any purpose other than to identify prospective properties consumer may be interested in purchasing.
The IRES, LLC Data on this
 The real estate listing information and related content displayed on this site is provided exclusively for consumers� personal, non-commercial use and may not be used for any purpose other than to identify prospective properties consumers may be interested in purchasing. This information and related content is deemed reliable but is not guaranteed accurate by elevateMLS.
 IDX information is provided exclusively for personal, non-commercial use, and may not be used for any purpose other than to identify prospective properties consumers may be interested in purchasing. Information is deemed reliable but not guaranteed. Copyright © 2026 Vail Multi List, Inc. (VMLS)
The listing broker's offer of compensation is made only to participants of the MLS where the listing is filed.
IDX information is provided exclusively for personal, non-commercial use, and may not be used for any purpose other than to identify prospective properties consumers may be interested in purchasing. Information is deemed reliable but not guaranteed. Copyright © 2026 Vail Multi List, Inc. (VMLS)
The listing broker's offer of compensation is made only to participants of the MLS where the listing is filed.
 Pueblo Association of REALTORS®, Inc. All information deemed reliable but not guaranteed. All properties are subject to prior sale, change or withdrawal. Neither listing broker(s) or information provider(s) shall be responsible for any typographical errors, misinformation, misprints and shall be held totally harmless. Listing(s) information is provided for consumer's personal, non-commercial use and may not be used for any purpose other than to identify prospective properties consumers may be
 Information should be deemed reliable but not guaranteed, all representations are approximate, and individual verification is recommended. Copyright ©2026 All rights reserved.
