
Primary on Main
Address
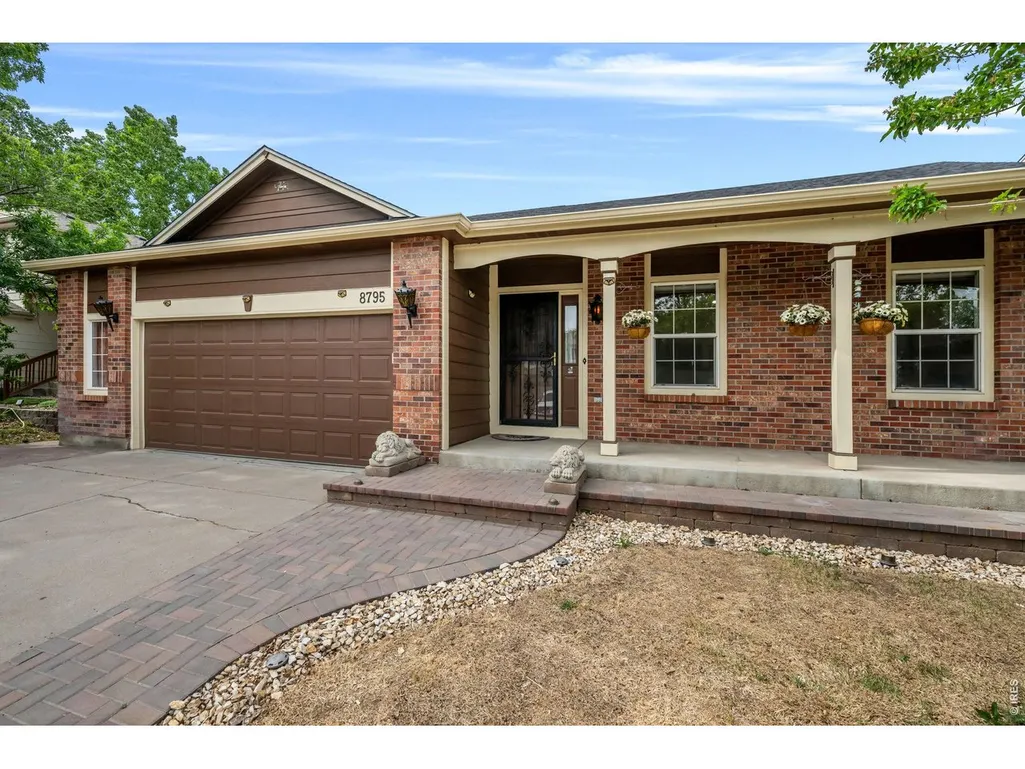
8795 E 105th Ct, Henderson, CO
Price
$ 505,000
Property Attributes
- MLS#1069078
- TypeSingle Family
- Listing Status Active
- CountyADAMS
- CityHenderson
- AreaMetro Denver
- NeighborhoodHazeltine Village
- Zip80640
- StyleSingle Family Residence
- Year Built2002
- Taxes$ 3510
- Price$ 505,000
- Bedrooms3
- Full Bathrooms2
- Half Bathrooms0
- Sqr Footage3144
- Lot Size0.18 Acres
Data Source:
Information and Real Estate Services (IRES)
Property Description
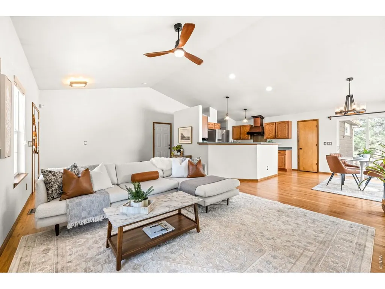
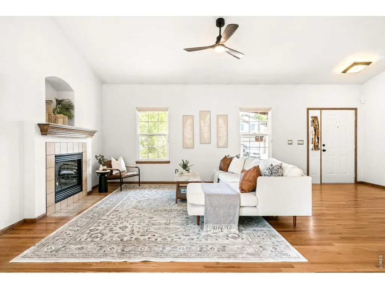
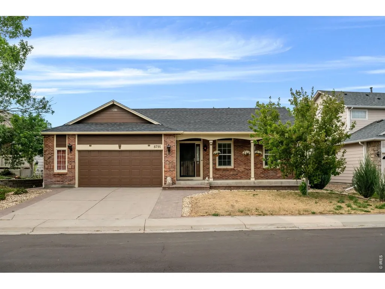
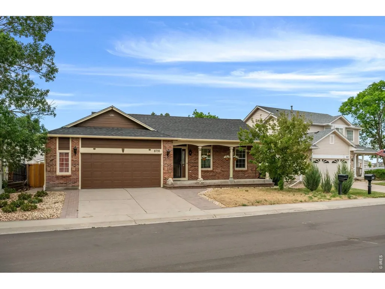
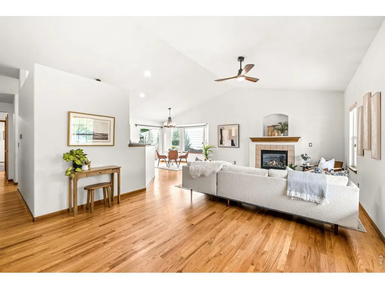
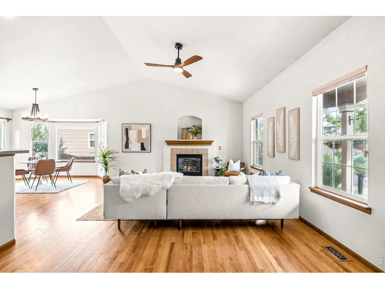
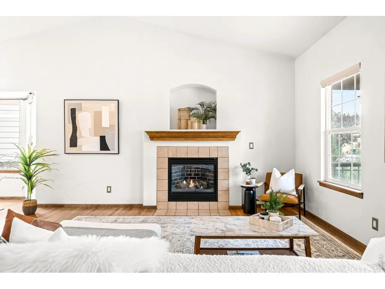
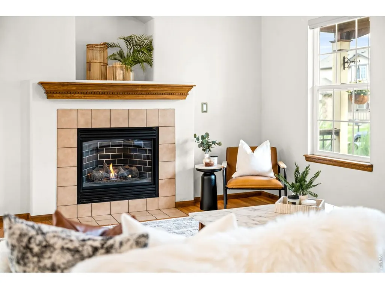
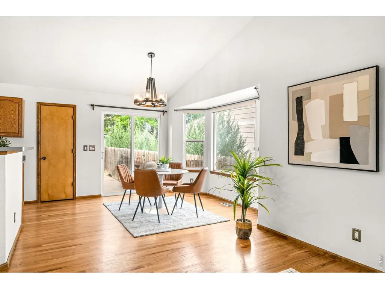
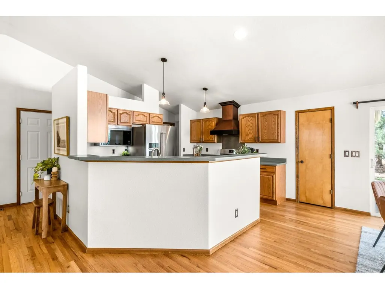
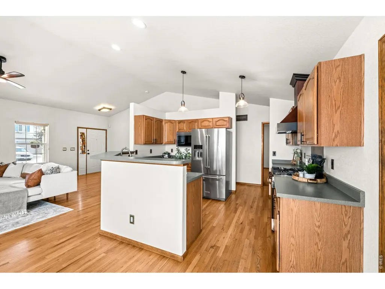
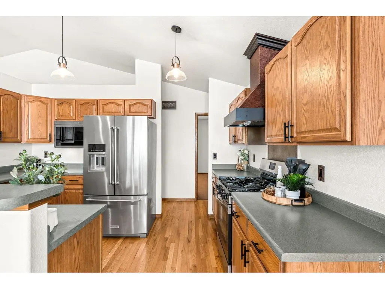
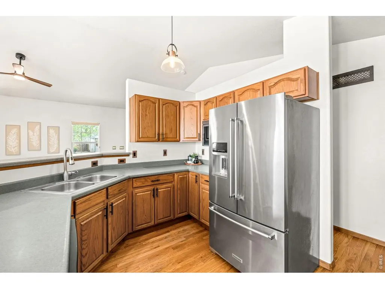
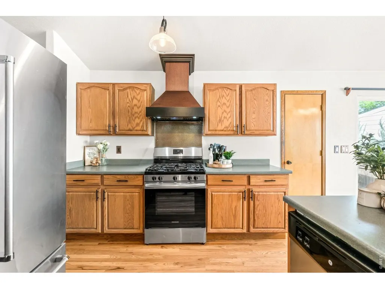
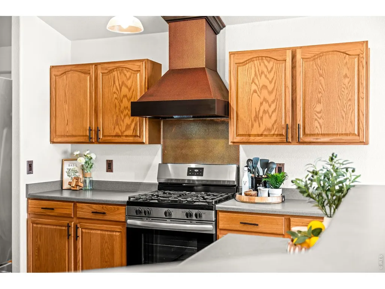
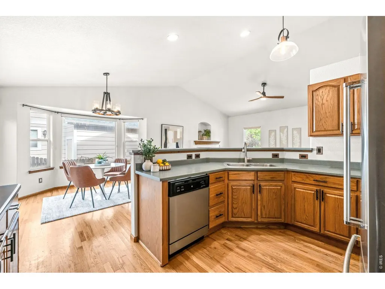
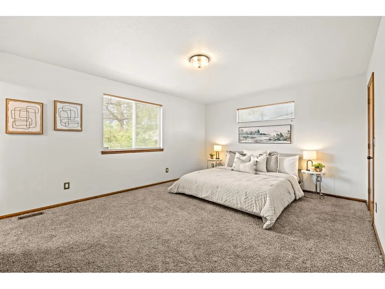
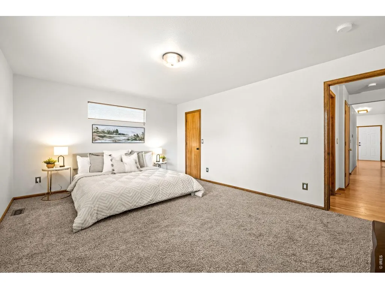
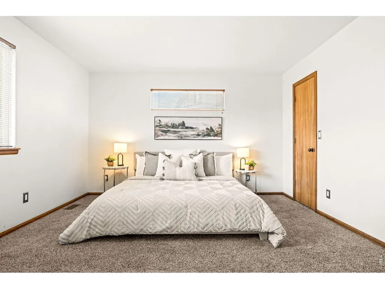
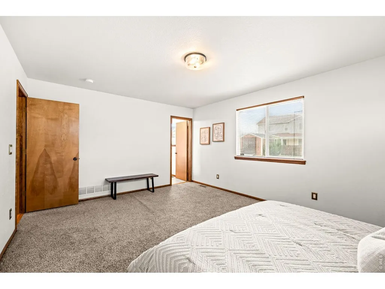
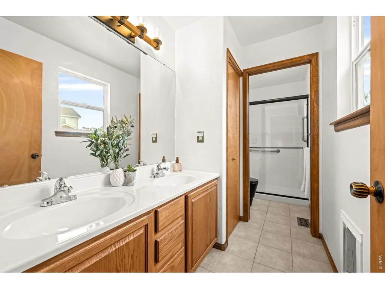
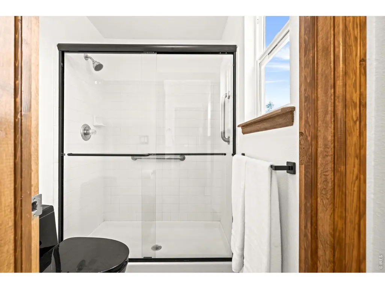
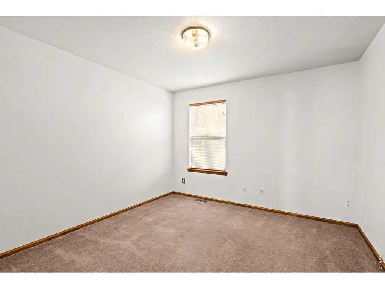
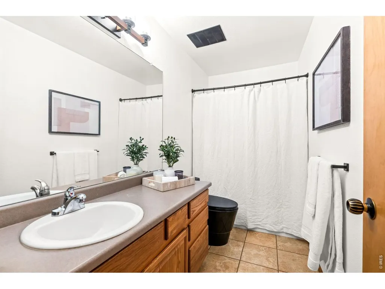
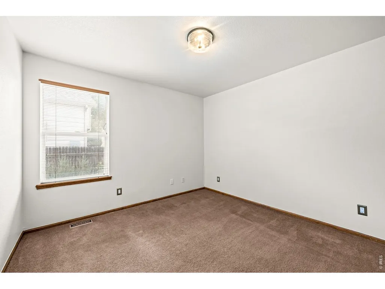
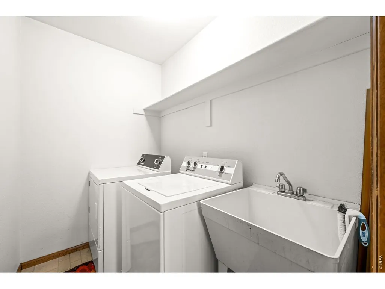
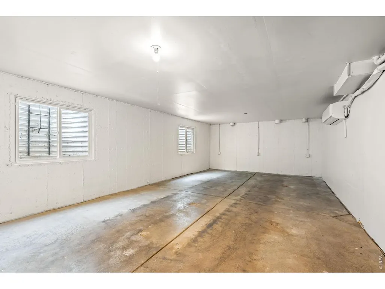
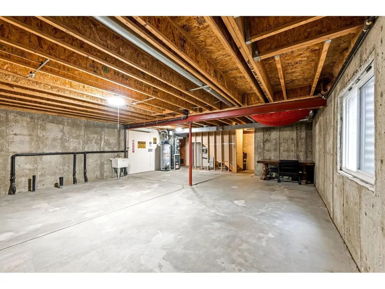
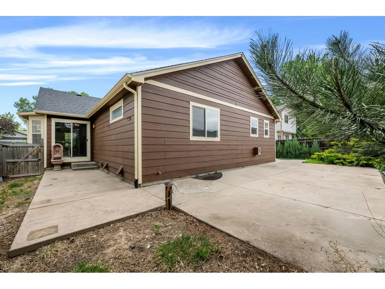
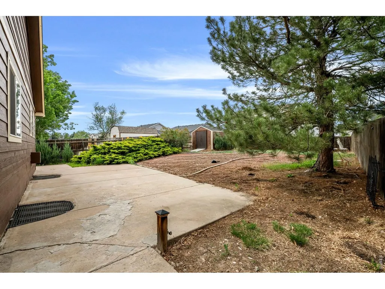
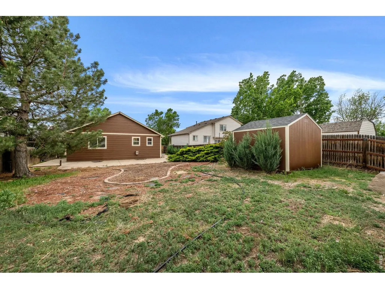
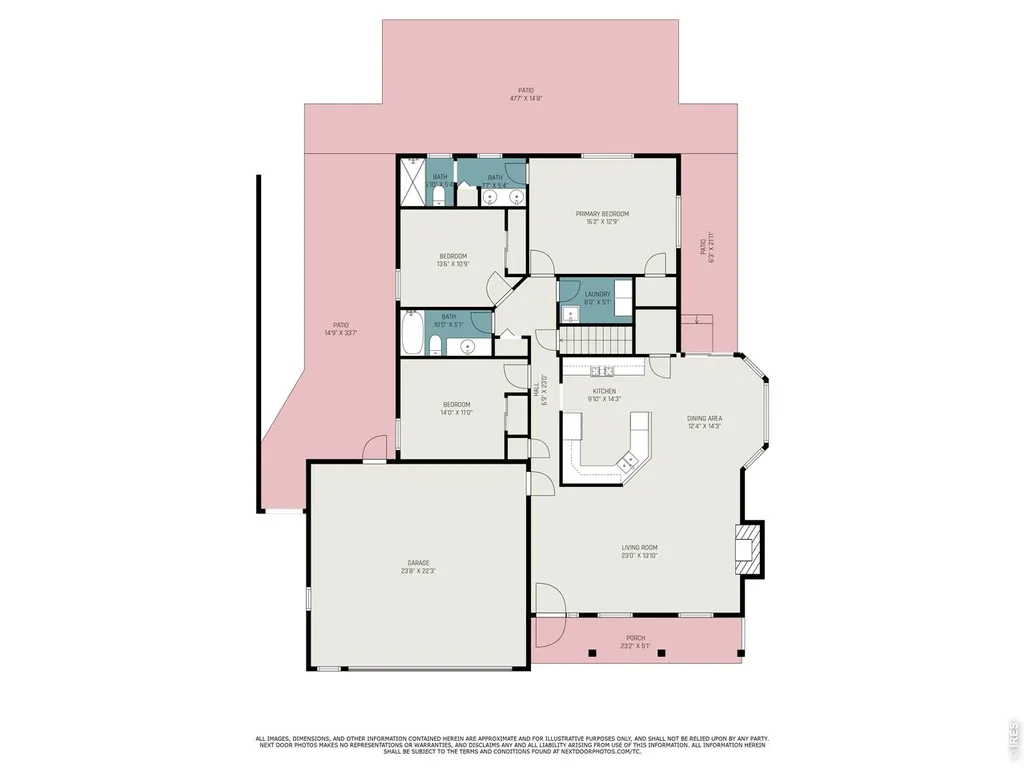
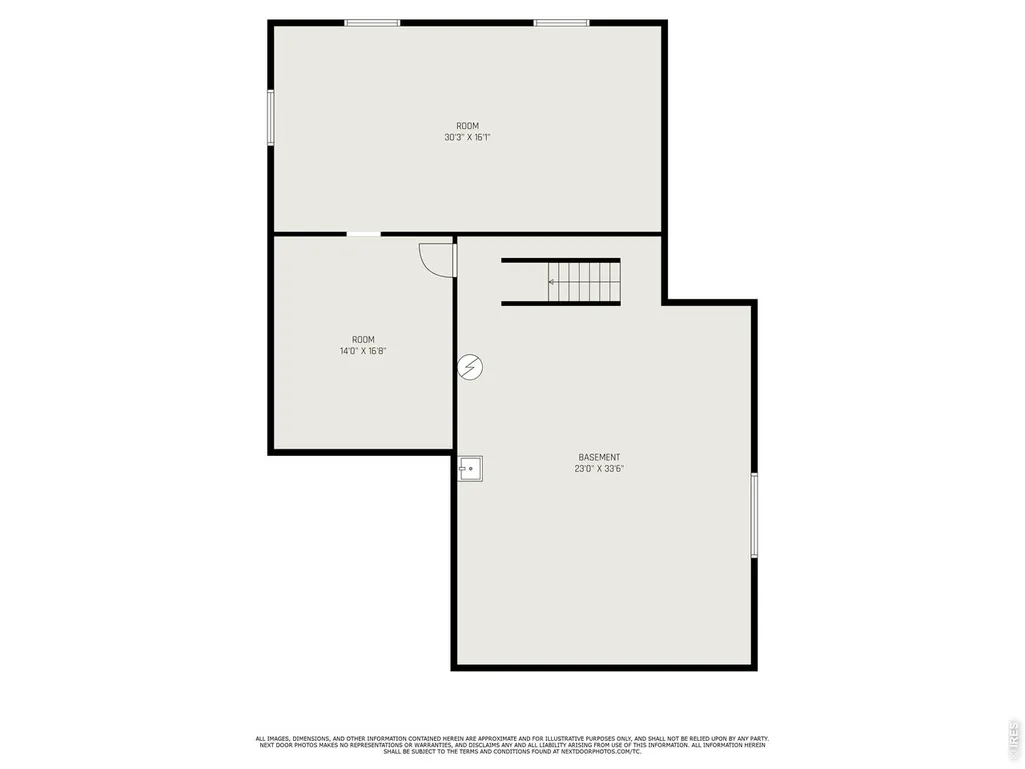
LENDER INCENTIVE WITH PREFERRED LENDER!! This warm and inviting ranch home situated on a generous lot at the end of a quiet caul-de-sac is looking for it's new owners! This charming 3 bedroom, 2 bath home offers the effortless single-level living. There is even a rare opportunity to create additional living space in the basement level of this expansive home. Step inside to soaring vaulted ceilings and large windows that create an airy, light-filled space that immediately feels like home. Cozy up by the gas fireplace that anchors the open living room and follow the gleaming hardwood floors to the open kitchen and dining room. The spacious kitchen offers abundant counter space and storage for everyday living with a large pantry, newer appliances, and a custom range hood that adds its own charm to the space. From the bright dining area with large bay window, a sliding glass door leads outside to the large back patio and generous yard which offers a blank canvas for you to design the outdoor space you've always wanted with a backyard shed that adds additional storage. The large primary suite can easily fit a king-size bedroom set and is complimented by a walk-in closet and ensuite bathroom featuring a large dual vanity, and walk-in shower. Two additional bedrooms, a full bathroom, and dedicated laundry room complete the main level, offering flexible space for family, and guests. The full basement is your blank canvas. Already stubbed for a bathroom and featuring egress windows, the possibilities here are endless! Additional conforming bedrooms, media room, home gym, or studio. There is an opportunity for any buyer looking to put their own personal stamp on a home. This property gives you the opportunity to update to build equity! Additional highlights include an oversized, heated garage with insulated door, new roof, and an extraordinary water filtration system. Don't miss your chance to own this move-in ready gem with room to grow!
| Elementary School | Middle School | High School |
|---|---|---|
| Thimmig Elementary School | Prairie View Middle School | Riverdale Ridge High School |
| Price History | |
|---|---|
| 9/19/2026 | Listed $505,000 |
General Features
| Living Area | 1572 |
|---|---|
| Sewer | Public Sewer |
| Heating | Forced Air |
| Cooling | Central Air,Ceiling Fan(s) |
| Utilities | Natural Gas Available,Electricity Available,Cable Available,High Speed Avail |
| Roof | Composition |
| Appliances | Dishwasher,Refrigerator,Washer,Dryer,Microwave,Disposal,Fire Alarm |
| Zoning | R-1-C |
| HOA Fee | 37 |
| Garage Spaces | 2 |
| Patio/Porch Features | Patio |
| Construction Materials | Frame,Brick |
| Exclusions | No Exclusions |
| Year Built | 2002 |
| Levels | One |
| Property Subtype | Single Family Residence |
| Tax Year | 2025 |
| Parcel Number | R0123865 |
| Assoc Fee Paid Per | Monthly |
| County | Adams |
| New Construction | No |
| Property Type | Residential |
| HOA | Yes |
| Energy Efficient | Windows |
| Subdivision Name | Hazeltine Village |
| Possible Use | Single Family |
| Full Baths | 1 |
| Status | Active |
| High School | Riverdale Ridge High School |
| City | Henderson |
| Disclosures | Seller's Property Disclosure |
| Association Name | Hazeltine Village HOA |
| High School District | Brighton Dist 27J |
| MLS Area | Metro Denver |
| Elementary School | Thimmig |
| Property Attached Y/N | No |
| Tax Annual Amount | 3510 |
| Middle/Junior High School | Prairie View |
| MLS Area Minor | Metro8/NSE |
| Standard Status | Active |
| Expected Active Date | 2026-09-19 |
| AttributionContact | 3033987033 |
Interior Features
| Interior Amenities | Separate Dining Room,Cathedral Ceiling(s),Open Floorplan,Pantry,Bay or Bow Window,Walk-In Closet(s) |
|---|---|
| Basement | Full |
| Flooring | Wood |
| Fireplace Features | Gas,Living Room |
| Above Grade Finished Area | 1572 |
| 3/4 Baths | 1 |
| Total Bedrooms | 3 |
| LivingAreaSource | Other |
| Total Baths | 2 |
Exterior Features
| Exterior Amenities | Sprinkler System |
|---|---|
| Fencing | Fenced,Wood |
| Parking Features | Attached |
| Lot Features | Cul-De-Sac,Paved,Curbs,Gutters,Sidewalks,Street Light |
| Water Source | City |
| Lot Size Area | 7956 |
| Lot Size Acres | 0.18 |
| Waterfront Y/N | No |
| Irrigation Water Rights Y/N | No |
Amenities
- Foreclosure
- Views
- Short Sale
- New Construction
- Adult 55+
- Lease To Own
- No HOA Fees
- Furnished
- Primary On Main
- Air Conditioning
- Seller Finance
- Green
- Fixer Upper
- Horse
- Golf
- Fireplace
- Deck
- Garage
- Basement
- Pool
Property vs Single Family Average in 80640
Price
Taxes
Year Built
 Information deemed reliable but not guaranteed by the MLS. © 2026 Information and Real Estate Services, LLC.
Information source: Information and Real Estate Services, LLC. Provided for limited non-commercial use only under IRES Rules. © Copyright IRES.
The information being provided is for the consumers personal, non-commercial use and may not be used for any purpose other than to identify prospective properties consumer may be interested in purchasing.
The IRES, LLC Data on this
Information deemed reliable but not guaranteed by the MLS. © 2026 Information and Real Estate Services, LLC.
Information source: Information and Real Estate Services, LLC. Provided for limited non-commercial use only under IRES Rules. © Copyright IRES.
The information being provided is for the consumers personal, non-commercial use and may not be used for any purpose other than to identify prospective properties consumer may be interested in purchasing.
The IRES, LLC Data on this
 The real estate listing information and related content displayed on this site is provided exclusively for consumers� personal, non-commercial use and may not be used for any purpose other than to identify prospective properties consumers may be interested in purchasing. This information and related content is deemed reliable but is not guaranteed accurate by elevateMLS.
 IDX information is provided exclusively for personal, non-commercial use, and may not be used for any purpose other than to identify prospective properties consumers may be interested in purchasing. Information is deemed reliable but not guaranteed. Copyright © 2026 Vail Multi List, Inc. (VMLS)
The listing broker's offer of compensation is made only to participants of the MLS where the listing is filed.
IDX information is provided exclusively for personal, non-commercial use, and may not be used for any purpose other than to identify prospective properties consumers may be interested in purchasing. Information is deemed reliable but not guaranteed. Copyright © 2026 Vail Multi List, Inc. (VMLS)
The listing broker's offer of compensation is made only to participants of the MLS where the listing is filed.
 Pueblo Association of REALTORS®, Inc. All information deemed reliable but not guaranteed. All properties are subject to prior sale, change or withdrawal. Neither listing broker(s) or information provider(s) shall be responsible for any typographical errors, misinformation, misprints and shall be held totally harmless. Listing(s) information is provided for consumer's personal, non-commercial use and may not be used for any purpose other than to identify prospective properties consumers may be
 Information should be deemed reliable but not guaranteed, all representations are approximate, and individual verification is recommended. Copyright ©2026 All rights reserved.
