
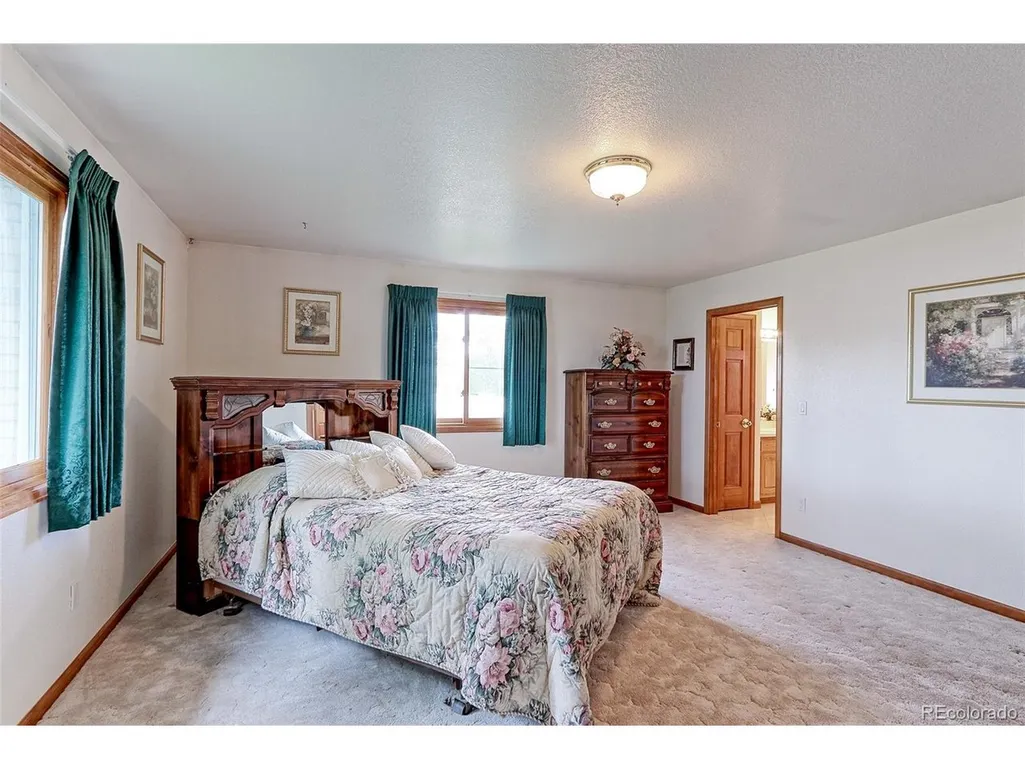
Views - Primary on Main
Address
12265 Potomac St, Henderson, CO
Price
$ 995,000
Property Attributes
- MLS#5749719
- TypeSingle Family
- Listing Status Active
- CountyADAMS
- CityHenderson
- AreaMetro Denver
- NeighborhoodBuffalo Estates
- Zip80640
- StyleSingle Family Residence
- Year Built1999
- Taxes$ 4205
- Price$ 995,000
- Bedrooms3
- Full Bathrooms3
- Half Bathrooms1
- Sqr Footage5808
- Lot Size2.5 Acres
Data Source:
Information and Real Estate Services (IRES)
Property Description
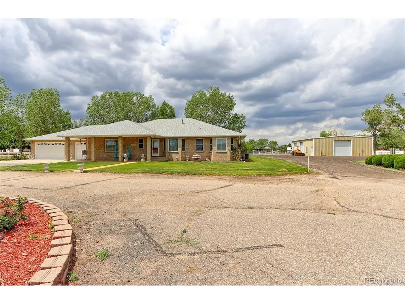
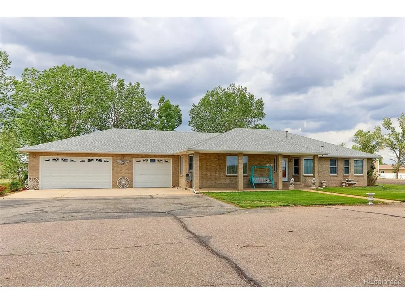
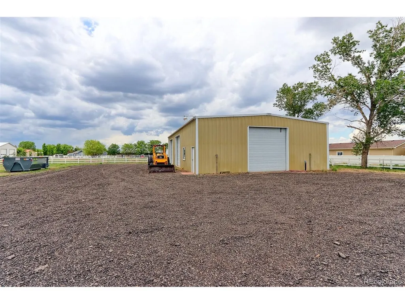
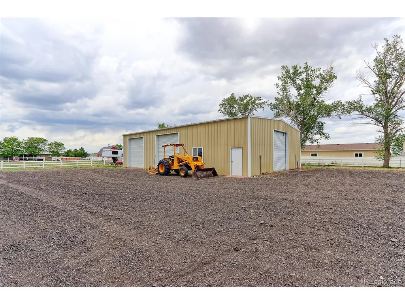
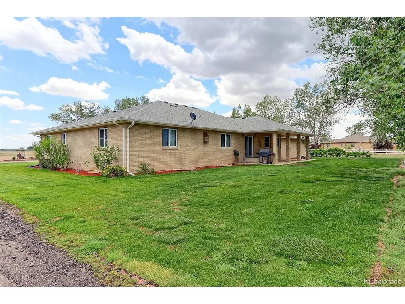
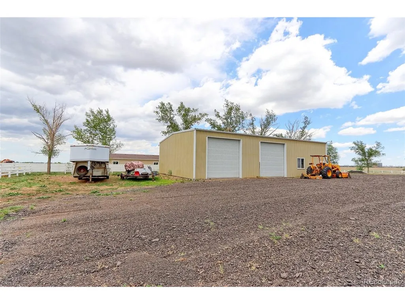
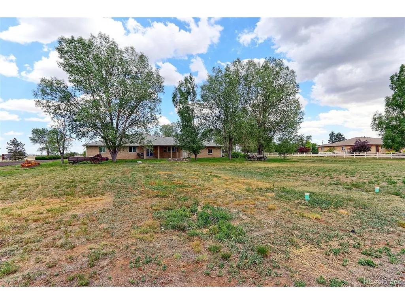
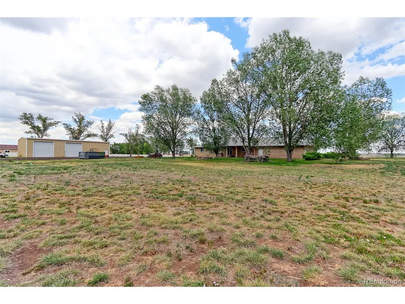
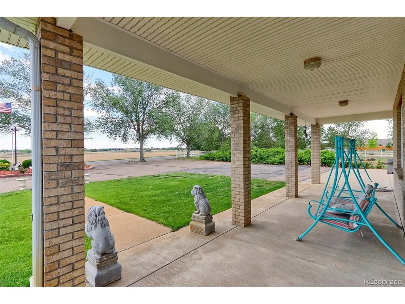
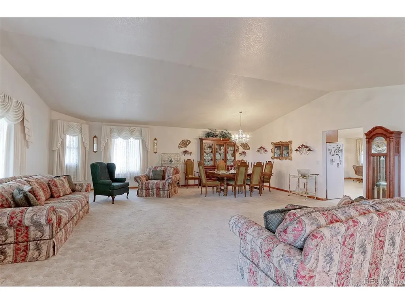
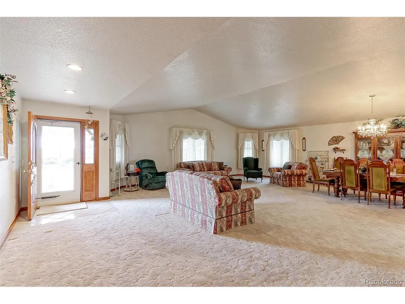
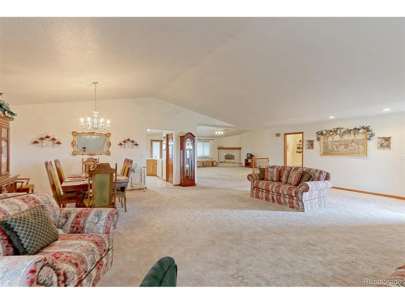
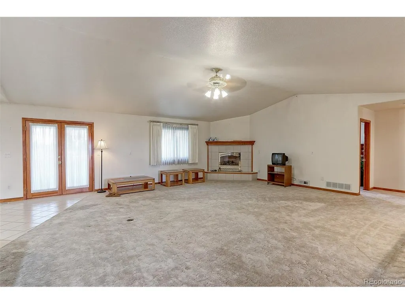
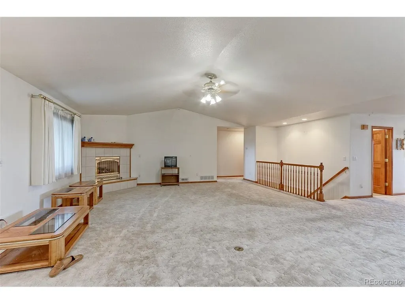
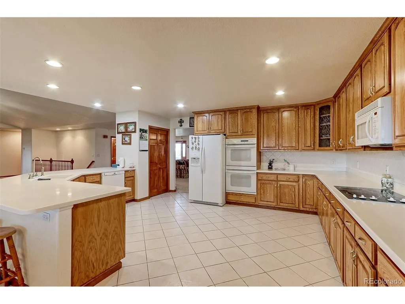
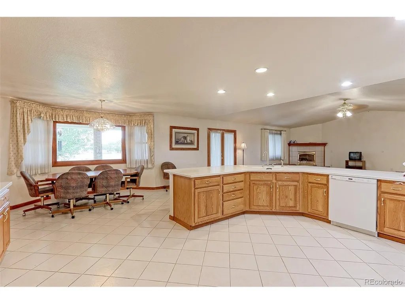
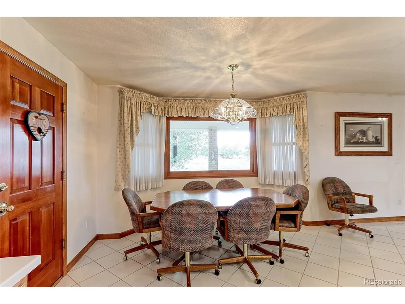
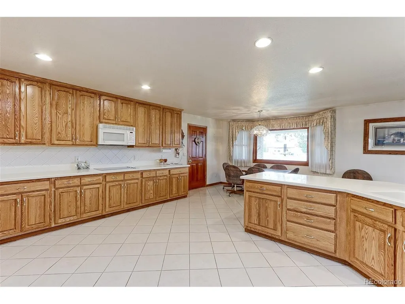
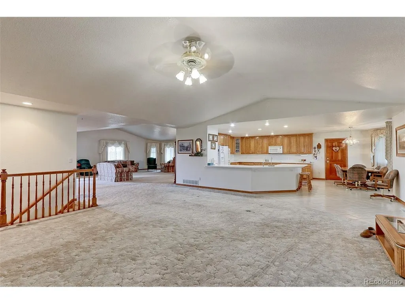
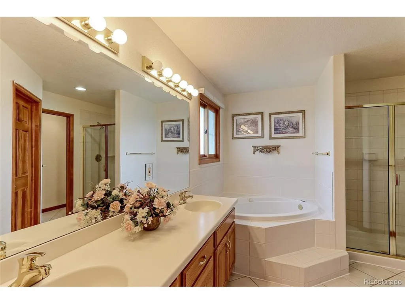
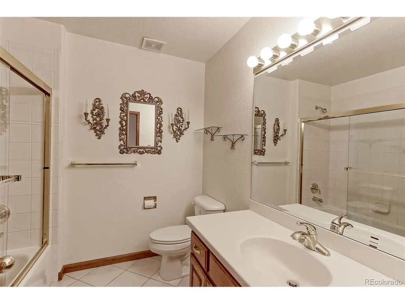
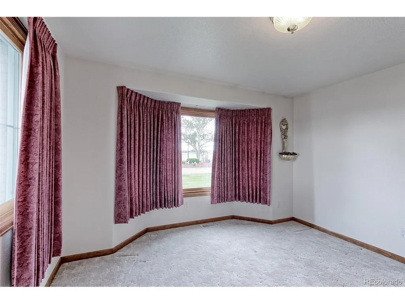
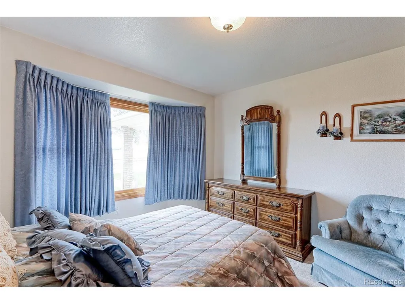
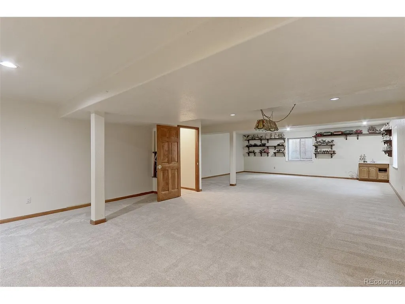
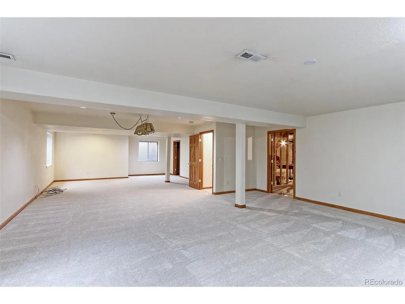
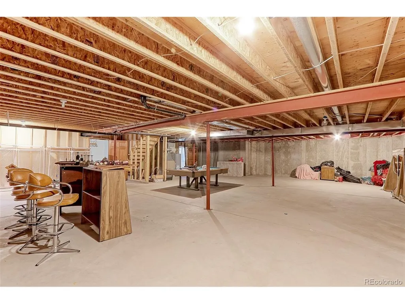
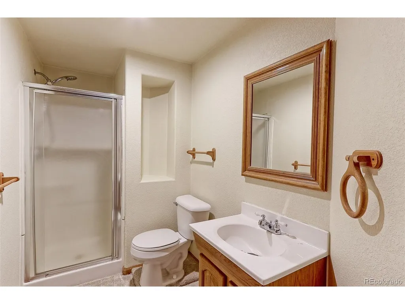
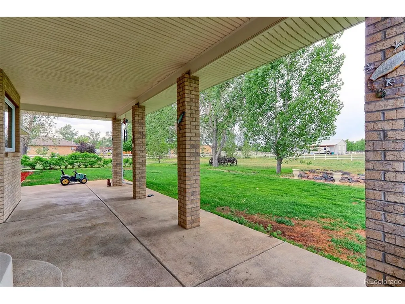
Welcome to your dream oasis! Set on 2.5 sprawling, fully fenced acres, this beautifully maintained all-brick ranch offers the perfect blend of country tranquility and everyday convenience. Brand new Septic, Brand New Furnace/A/C. Step inside to discover a wide-open floor plan boasting an abundance of living space, including formal living and dining rooms that are perfect for entertaining. At the heart of the home, the huge kitchen features ample cabinetry and a charming eating nook, seamlessly flowing into a magnificent family room highlighted by vaulted ceilings and a cozy fireplace. When it is time to relax, retreat to the spacious primary bedroom, complete with a large walk-in closet and a luxurious private five-piece en-suite bath. Downstairs, the partially finished basement provides an excellent flex space for an additional family or game room, alongside tremendous storage capacity for all your needs. Outdoor living is truly unmatched here; sip your morning coffee on the tranquil covered front porch overlooking expansive open space views, or find your evening peace on the welcoming covered back patio. Hobbyists and car enthusiasts will be absolutely thrilled by the spacious outbuilding equipped with oversized doors, offering endless possibilities for a workshop, gear storage, or equipment. Offering unmatched peace and privacy while remaining just minutes away from shopping, restaurants, and easy highway access, this stunning property is exactly what you have been looking for!
| Elementary School | Middle School | High School |
|---|---|---|
| Henderson Elementary School | Prairie View Middle School | Prairie View High School |
| Price History | |
|---|---|
| 6/4/2026 | Listed $1,085,000 |
| 7/20/2026 | 9$995,000 |
General Features
| Living Area | 3630 |
|---|---|
| Sewer | Septic Tank |
| Cooling | Central Air |
| Utilities | Natural Gas Available,Electricity Available |
| Roof | Composition |
| Appliances | Dishwasher,Refrigerator,Disposal |
| Zoning | A-1 |
| Garage Spaces | 15 |
| Patio/Porch Features | Patio |
| Construction Materials | Brick |
| Exclusions | Seller's Personal Property. |
| Year Built | 1999 |
| Levels | One |
| Property Subtype | Single Family Residence |
| Tax Year | 2025 |
| County | Adams |
| New Construction | No |
| Property Type | Residential |
| HOA | No |
| Energy Efficient | Windows |
| Subdivision Name | Buffalo Estates |
| Full Baths | 2 |
| Status | Active |
| High School | Prairie View |
| City | Henderson |
| High School District | Brighton Dist 27J |
| MLS Area | Metro Denver |
| Elementary School | Henderson |
| Property Attached Y/N | No |
| Tax Annual Amount | 4205 |
| Middle/Junior High School | Prairie View |
| MLS Area Minor | Metro8/NSE |
| Standard Status | Active |
| Expected Active Date | 2026-06-04 |
| AttributionContact | [email protected],303-919-8297 |
Interior Features
| Interior Amenities | Eat-in Kitchen,Cathedral Ceiling(s),Open Floorplan,Walk-In Closet(s) |
|---|---|
| Basement | Full |
| Above Grade Finished Area | 2904 |
| Half Baths | 1 |
| 3/4 Baths | 1 |
| Total Bedrooms | 3 |
| LivingAreaSource | Assessor |
| Total Baths | 4 |
Exterior Features
| Fencing | Fenced |
|---|---|
| Parking Features | Attached |
| Lot Features | Deciduous Trees,Outbuildings,House Faces West,Paved,Gutters |
| Water Source | Well |
| Lot Size Area | 108900 |
| Lot Size Acres | 2.5 |
| Road Surface Type | Gravel |
| Waterfront Y/N | No |
| Horse Amenities | Horse(s) Allowed |
Amenities
- Foreclosure
- Views
- Short Sale
- New Construction
- Adult 55+
- Lease To Own
- No HOA Fees
- Furnished
- Primary On Main
- Air Conditioning
- Seller Finance
- Green
- Fixer Upper
- Horse
- Golf
- Fireplace
- Deck
- Garage
- Basement
- Pool
Property vs Single Family Average in 80640
Price
Taxes
Year Built
Visits
 Information deemed reliable but not guaranteed by the MLS. © 2026 Information and Real Estate Services, LLC.
Information source: Information and Real Estate Services, LLC. Provided for limited non-commercial use only under IRES Rules. © Copyright IRES.
The information being provided is for the consumers personal, non-commercial use and may not be used for any purpose other than to identify prospective properties consumer may be interested in purchasing.
The IRES, LLC Data on this
Information deemed reliable but not guaranteed by the MLS. © 2026 Information and Real Estate Services, LLC.
Information source: Information and Real Estate Services, LLC. Provided for limited non-commercial use only under IRES Rules. © Copyright IRES.
The information being provided is for the consumers personal, non-commercial use and may not be used for any purpose other than to identify prospective properties consumer may be interested in purchasing.
The IRES, LLC Data on this
 The real estate listing information and related content displayed on this site is provided exclusively for consumers� personal, non-commercial use and may not be used for any purpose other than to identify prospective properties consumers may be interested in purchasing. This information and related content is deemed reliable but is not guaranteed accurate by elevateMLS.
 IDX information is provided exclusively for personal, non-commercial use, and may not be used for any purpose other than to identify prospective properties consumers may be interested in purchasing. Information is deemed reliable but not guaranteed. Copyright © 2026 Vail Multi List, Inc. (VMLS)
The listing broker's offer of compensation is made only to participants of the MLS where the listing is filed.
IDX information is provided exclusively for personal, non-commercial use, and may not be used for any purpose other than to identify prospective properties consumers may be interested in purchasing. Information is deemed reliable but not guaranteed. Copyright © 2026 Vail Multi List, Inc. (VMLS)
The listing broker's offer of compensation is made only to participants of the MLS where the listing is filed.
 Pueblo Association of REALTORS®, Inc. All information deemed reliable but not guaranteed. All properties are subject to prior sale, change or withdrawal. Neither listing broker(s) or information provider(s) shall be responsible for any typographical errors, misinformation, misprints and shall be held totally harmless. Listing(s) information is provided for consumer's personal, non-commercial use and may not be used for any purpose other than to identify prospective properties consumers may be
 Information should be deemed reliable but not guaranteed, all representations are approximate, and individual verification is recommended. Copyright ©2026 All rights reserved.
