
Views - Golf Course - Primary on Main


Address
629 Deer Meadow Dr, Loveland, CO
Price
$ 825,000
Property Attributes
- MLS#7560044
- TypeSingle Family
- Listing Status Active
- CountyLARIMER
- CityLoveland
- AreaLoveland-Berthoud
- NeighborhoodMariana Butte
- Zip80537
- StyleSingle Family Residence
- Year Built2015
- Taxes$ 8489
- Price$ 825,000
- Bedrooms3
- Full Bathrooms2
- Half Bathrooms0
- Sqr Footage3886
- Lot Size0.26 Acres
Data Source:
Information and Real Estate Services (IRES)
Property Description
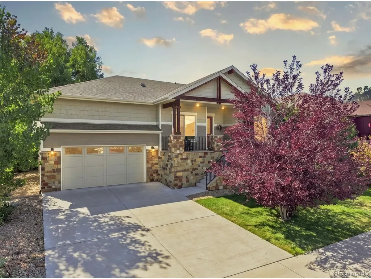
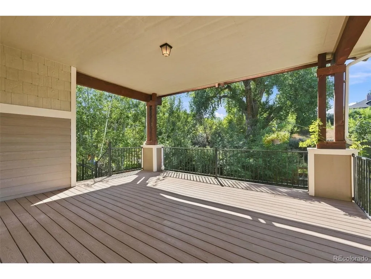
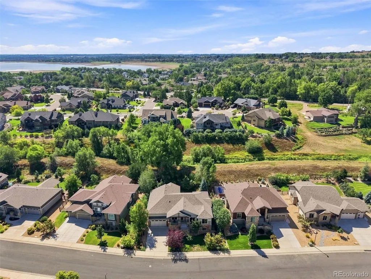
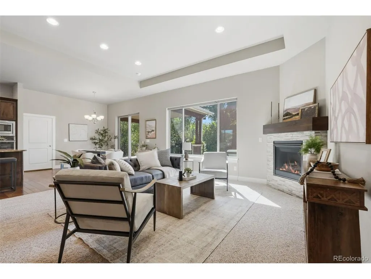
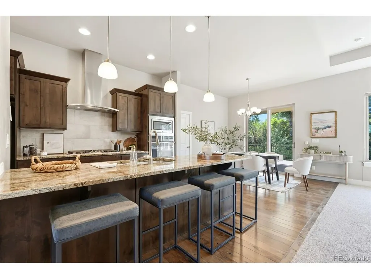
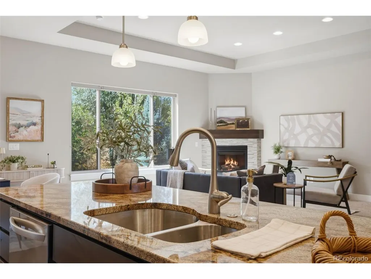
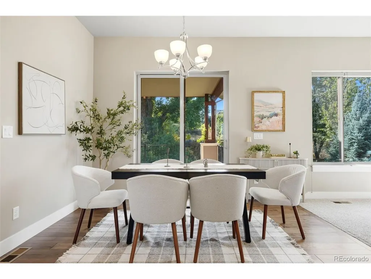
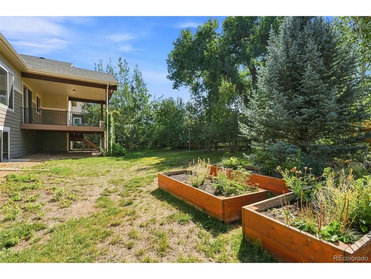
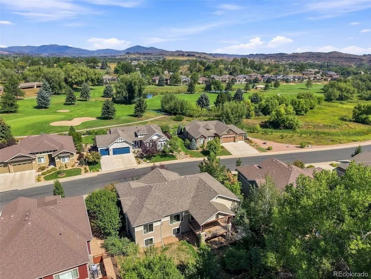
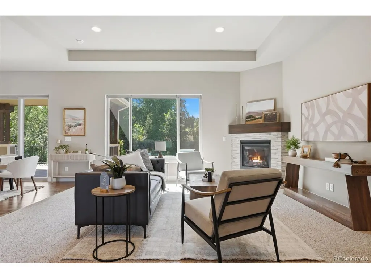
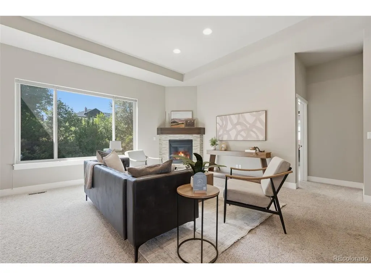
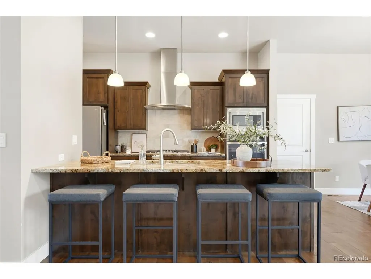
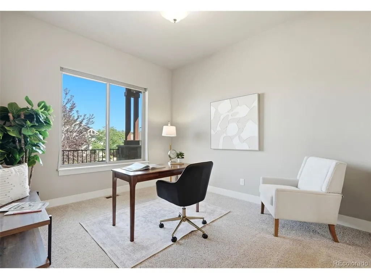
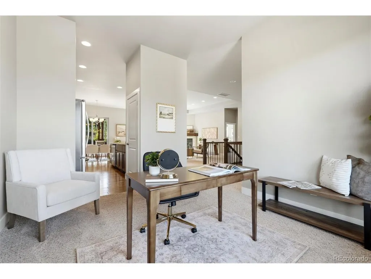
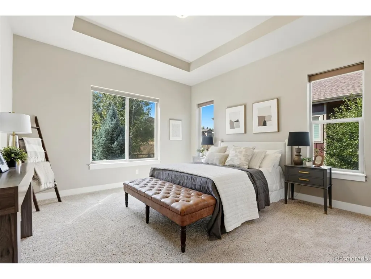
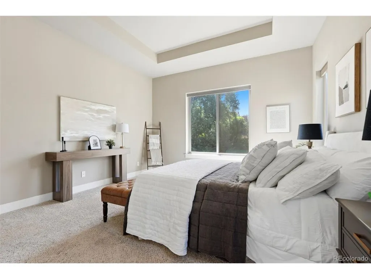
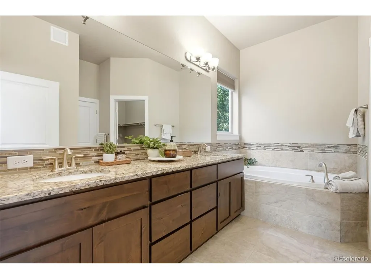
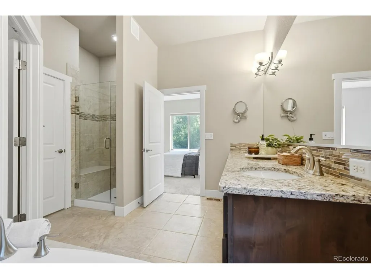
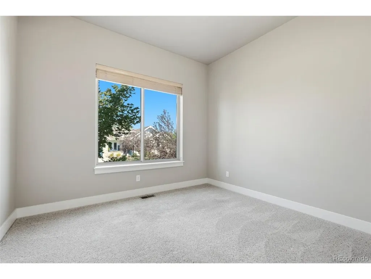
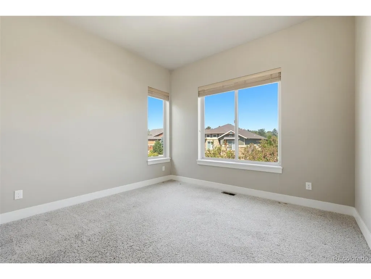
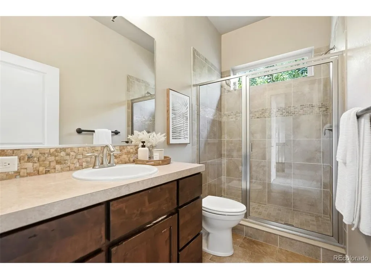
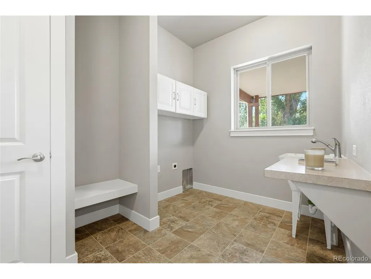
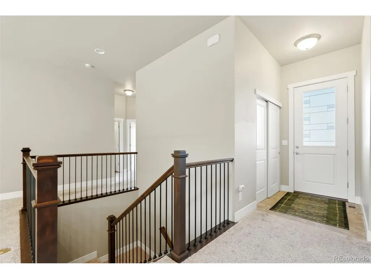
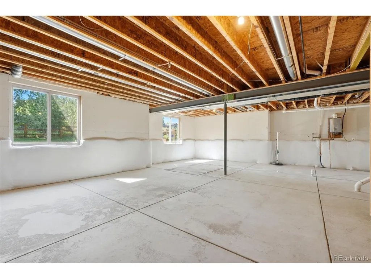
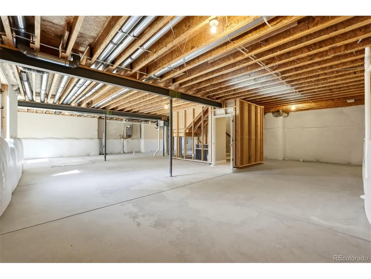
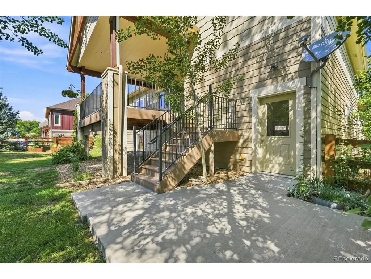
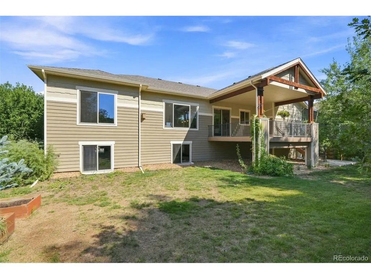
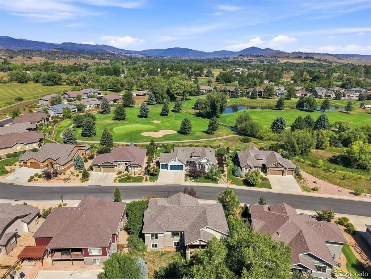
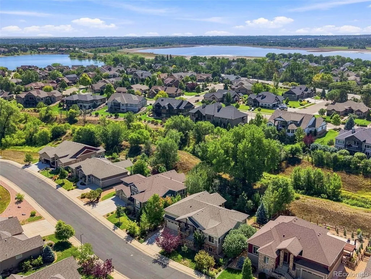
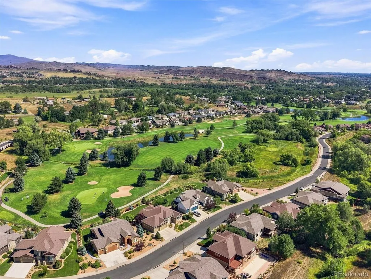
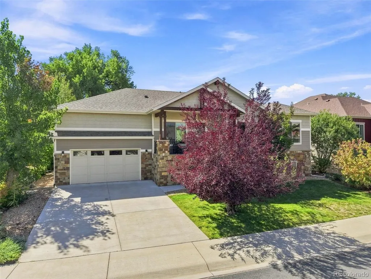
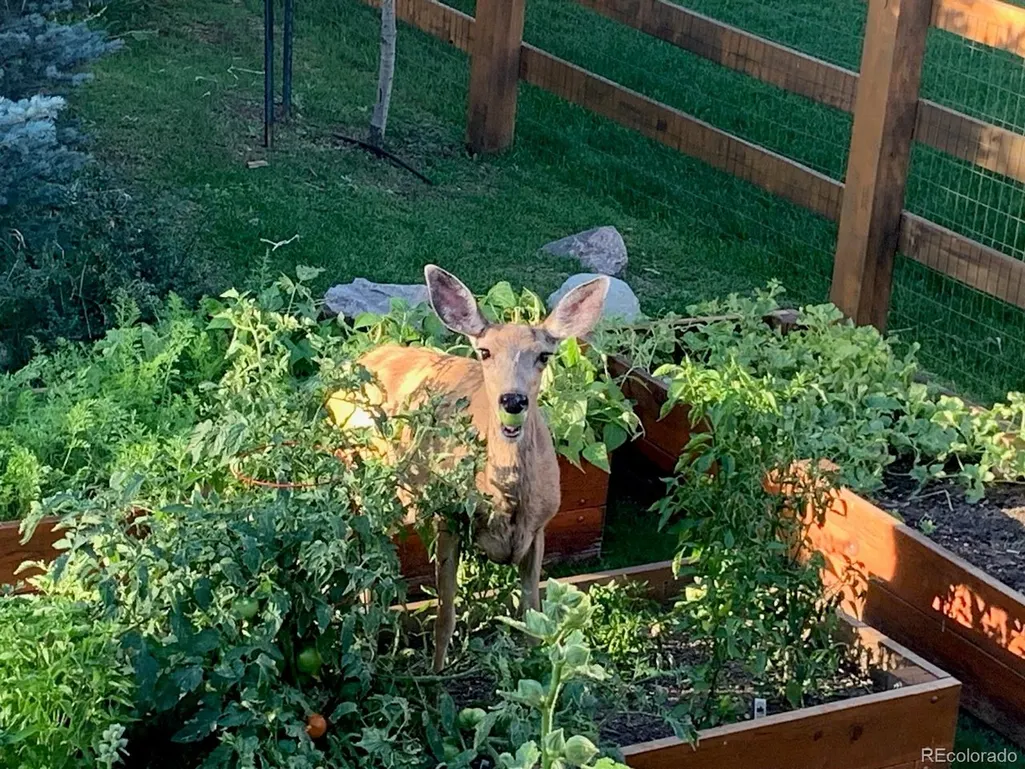
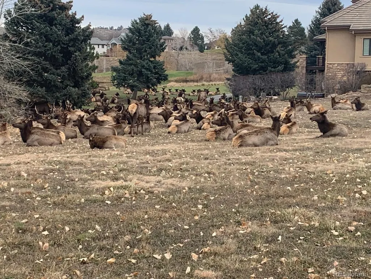
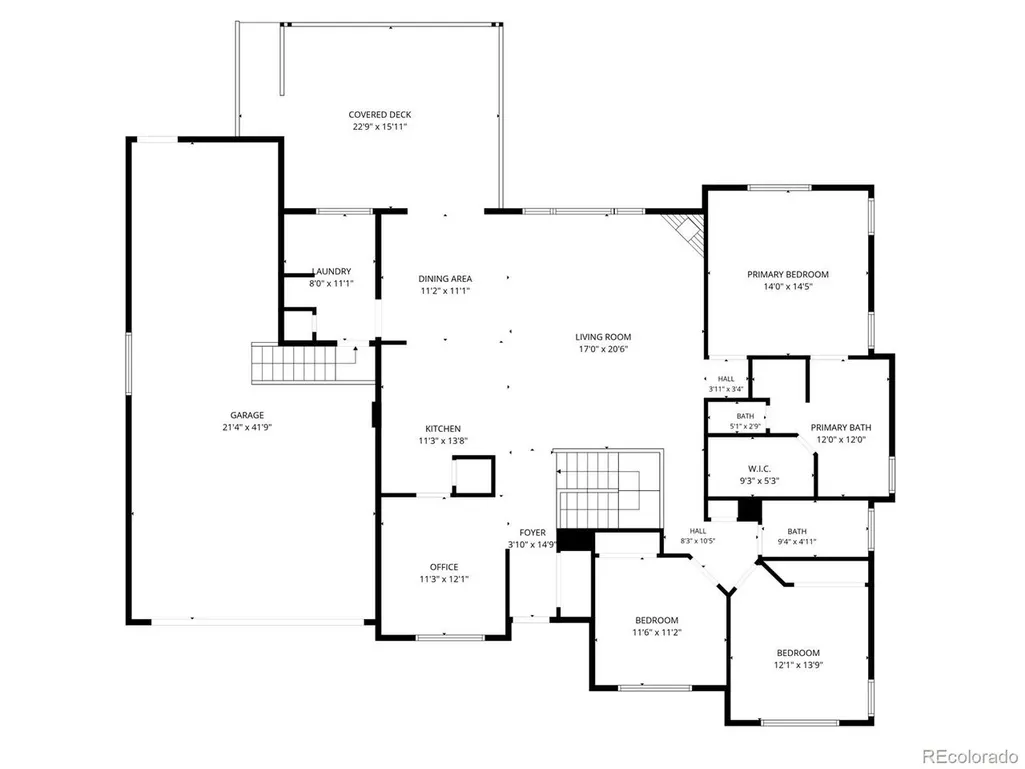
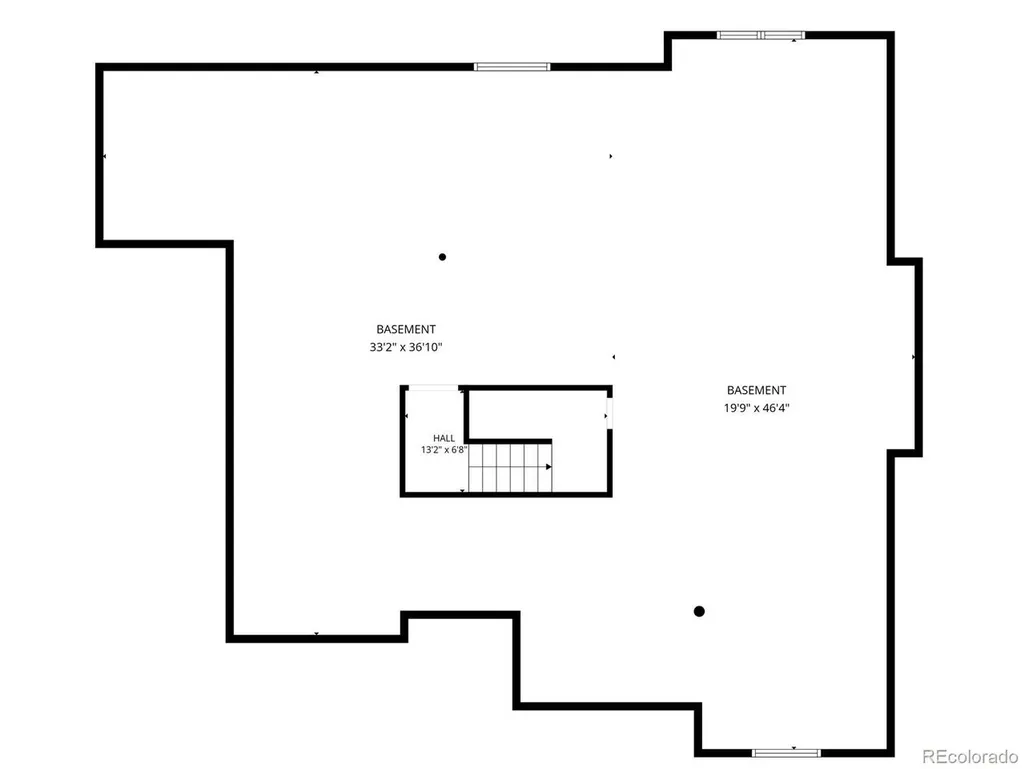
Serenity is the first thing you notice at 629 Deer Meadow Drive. Set in The Masters at Mariana Butte golf-course community, this 3-bedroom, 2-bath home backs to a natural trail and habitat/open-space area, with a lush, tree-filled backyard that feels worlds away from a typical suburban setting. Twenty-one mature trees, including an aspen grove, frame the property, while deer and elk are regular visitors. From the covered deck or through the large windows inside, the view is greenery, nature and remarkable quiet. Inside, 2,055 finished square feet place all three bedrooms, both baths, laundry and the main living spaces together on the main living level. The open kitchen features granite counters, stainless appliances, gas cooktop, built-in oven and microwave, island and pantry, with a dining area just off the kitchen overlooking the backyard. A front flex room works beautifully as an office or formal dining room, while the primary suite is set apart from the secondary bedrooms. High ceilings, tray ceilings in the living room and primary bedroom, 6-inch trim, a gas fireplace and large windows add architectural character throughout. The primary suite includes a five-piece bath and walk-in closet, and the laundry/mudroom adds a utility sink. An oversized 3-car garage provides room for vehicles, storage and hobbies. The raised-ranch design creates a full garden-level basement with large windows, 10' ceilings, bath rough-in and 1,831 square feet ready to finish, with potential to explore a future walk-out conversion. Add bedrooms, rec room, theater, gym, office, workshop or guest space. At this price, 3,886 total square feet, a full basement and 3-car garage create compelling value compared with recent nearby sales. For 11 years, the lawn, gardens and raised beds have been maintained organically without chemical treatments. For buyers who value nature, quiet, golf, space and room to grow, this is a home that is difficult to duplicate.
| Elementary School | Middle School | High School |
|---|---|---|
| Namaqua Elementary School | Walt Clark Middle School | Thompson Valley High School |
| Price History | |
|---|---|
| 8/19/2026 | Listed $825,000 |
General Features
| Living Area | 2055 |
|---|---|
| Sewer | Public Sewer |
| Heating | Forced Air,Humidity Control |
| Cooling | Central Air |
| Utilities | Natural Gas Available,Electricity Available,Cable Available |
| Roof | Other |
| Appliances | Self Cleaning Oven,Dishwasher,Refrigerator,Microwave,Disposal,Fire Alarm |
| Zoning | P-8 |
| Garage Spaces | 3 |
| Patio/Porch Features | Patio,Deck |
| Construction Materials | Frame,Stone,Wood Siding |
| Exclusions | Sellers personal property and staging items |
| Year Built | 2015 |
| View | Mountain(s) |
| Levels | One |
| Property Subtype | Single Family Residence |
| Tax Year | 2025 |
| Accessibility | Level Lot |
| County | Larimer |
| New Construction | No |
| Property Type | Residential |
| HOA | No |
| Energy Efficient | Windows |
| Subdivision Name | Mariana Butte |
| Full Baths | 1 |
| Status | Active |
| High School | Thompson Valley |
| City | Loveland |
| High School District | Thompson R2-J |
| MLS Area | Loveland/Berthoud |
| Elementary School | Namaqua |
| Property Attached Y/N | No |
| Tax Annual Amount | 8489 |
| Middle/Junior High School | Walt Clark |
| Virtual Tour | https://my.matterport.com/show/?m=vNbg9Pm9wJu& |
| Standard Status | Active |
| Expected Active Date | 2026-08-20 |
| AttributionContact | [email protected],303-564-4055 |
Interior Features
| Interior Amenities | Eat-in Kitchen,Open Floorplan,Pantry,Walk-In Closet(s),Kitchen Island |
|---|---|
| Basement | Full,Unfinished,Daylight,Built-In Radon,Sump Pump |
| Fireplace Features | Great Room |
| Above Grade Finished Area | 2055 |
| 3/4 Baths | 1 |
| Total Bedrooms | 3 |
| LivingAreaSource | Assessor |
| Total Baths | 2 |
Exterior Features
| Exterior Amenities | Sprinkler System,Oversized Garage,Tandem Garage |
|---|---|
| Fencing | Fenced |
| Parking Features | Attached |
| Lot Features | Deciduous Trees,Level,Abuts Public Open Space,Abuts Private Open Space,Paved |
| Water Source | City |
| Lot Size Area | 11398 |
| Lot Size Acres | 0.26 |
| Waterfront Y/N | No |
Amenities
- Foreclosure
- Views
- Short Sale
- New Construction
- Adult 55+
- Lease To Own
- No HOA Fees
- Furnished
- Primary On Main
- Air Conditioning
- Seller Finance
- Green
- Fixer Upper
- Horse
- Golf
- Fireplace
- Deck
- Garage
- Basement
- Pool
Property vs Single Family Average in 80537
Price
Taxes
Year Built
Visits
 Information deemed reliable but not guaranteed by the MLS. © 2026 Information and Real Estate Services, LLC.
Information source: Information and Real Estate Services, LLC. Provided for limited non-commercial use only under IRES Rules. © Copyright IRES.
The information being provided is for the consumers personal, non-commercial use and may not be used for any purpose other than to identify prospective properties consumer may be interested in purchasing.
The IRES, LLC Data on this
Information deemed reliable but not guaranteed by the MLS. © 2026 Information and Real Estate Services, LLC.
Information source: Information and Real Estate Services, LLC. Provided for limited non-commercial use only under IRES Rules. © Copyright IRES.
The information being provided is for the consumers personal, non-commercial use and may not be used for any purpose other than to identify prospective properties consumer may be interested in purchasing.
The IRES, LLC Data on this
 The real estate listing information and related content displayed on this site is provided exclusively for consumers� personal, non-commercial use and may not be used for any purpose other than to identify prospective properties consumers may be interested in purchasing. This information and related content is deemed reliable but is not guaranteed accurate by elevateMLS.
 IDX information is provided exclusively for personal, non-commercial use, and may not be used for any purpose other than to identify prospective properties consumers may be interested in purchasing. Information is deemed reliable but not guaranteed. Copyright © 2026 Vail Multi List, Inc. (VMLS)
The listing broker's offer of compensation is made only to participants of the MLS where the listing is filed.
IDX information is provided exclusively for personal, non-commercial use, and may not be used for any purpose other than to identify prospective properties consumers may be interested in purchasing. Information is deemed reliable but not guaranteed. Copyright © 2026 Vail Multi List, Inc. (VMLS)
The listing broker's offer of compensation is made only to participants of the MLS where the listing is filed.
 Pueblo Association of REALTORS®, Inc. All information deemed reliable but not guaranteed. All properties are subject to prior sale, change or withdrawal. Neither listing broker(s) or information provider(s) shall be responsible for any typographical errors, misinformation, misprints and shall be held totally harmless. Listing(s) information is provided for consumer's personal, non-commercial use and may not be used for any purpose other than to identify prospective properties consumers may be
 Information should be deemed reliable but not guaranteed, all representations are approximate, and individual verification is recommended. Copyright ©2026 All rights reserved.
