
Views - Primary on Main
Address
13084 Deer Ridge Way, Larkspur, CO
Price
$ 995,000
Property Attributes
- MLS#8390657
- TypeSingle Family
- Listing Status Active
- CountyDOUGLAS
- CityLarkspur
- AreaMetro Denver
- NeighborhoodWoodmoor Mountain
- Zip80118
- StyleChalet
- Year Built2000
- Taxes$ 5390
- Price$ 995,000
- Bedrooms4
- Full Bathrooms3
- Half Bathrooms1
- Sqr Footage4420
- Lot Size4.03 Acres
Data Source:
Information and Real Estate Services (IRES)
Property Description
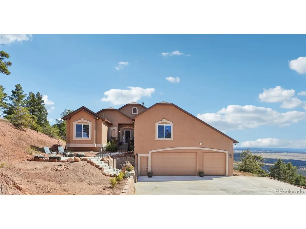
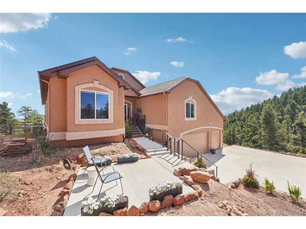
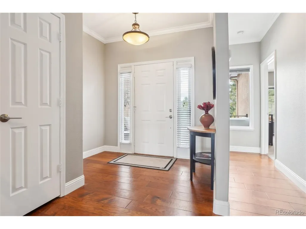
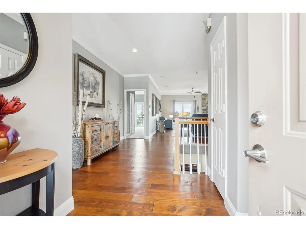
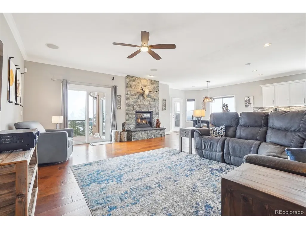
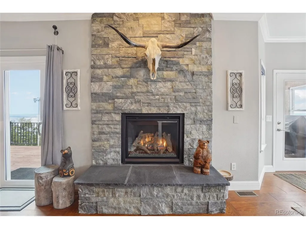
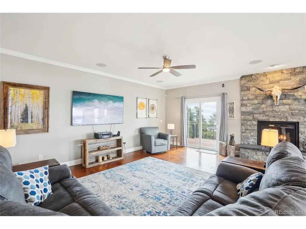
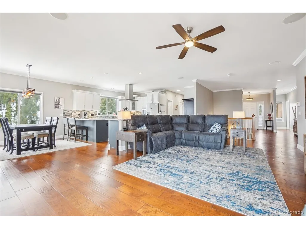
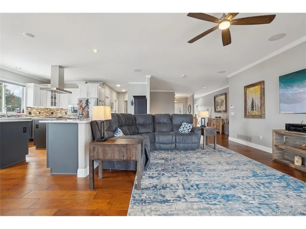
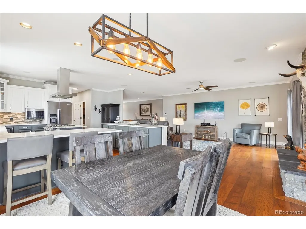
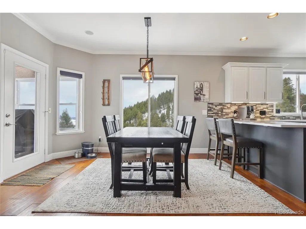
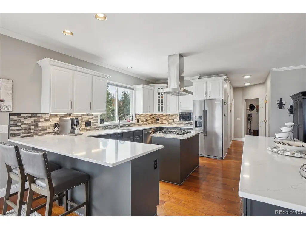
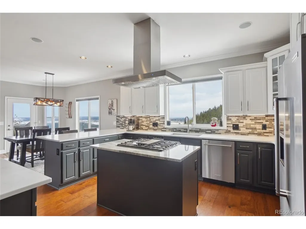
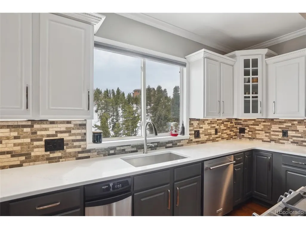
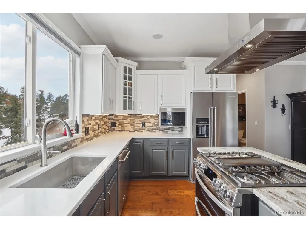
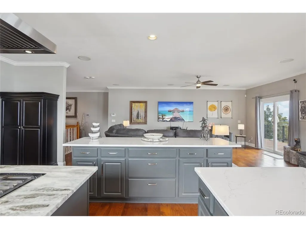
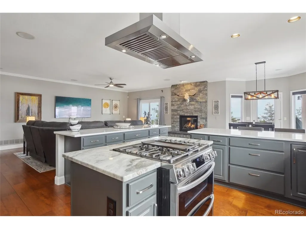
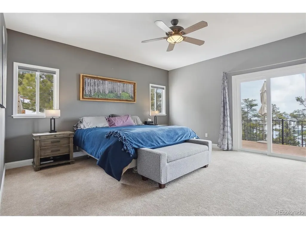
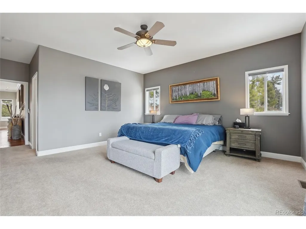
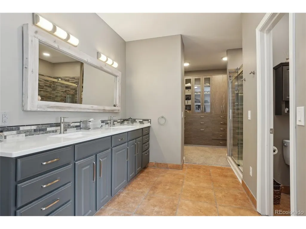
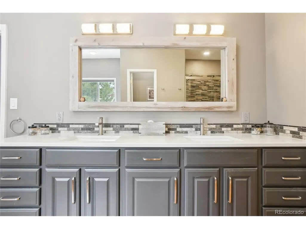
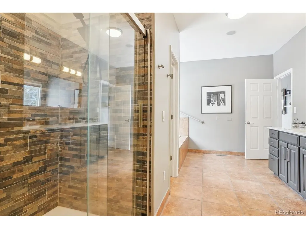
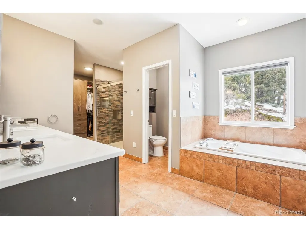
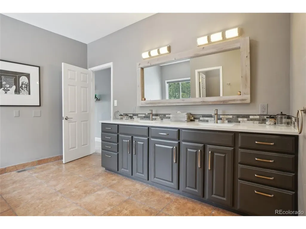
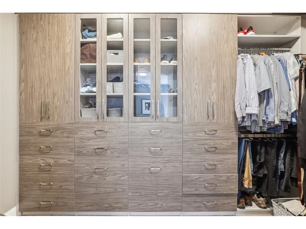
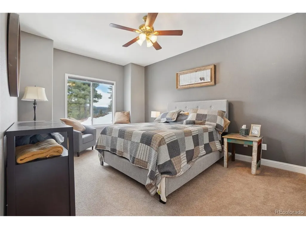
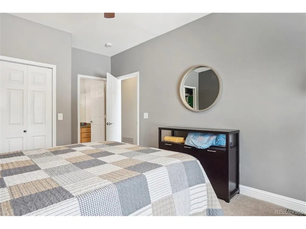
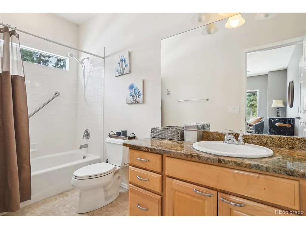
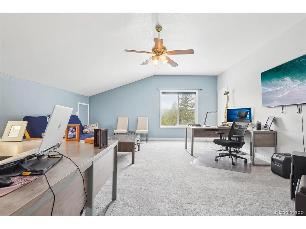
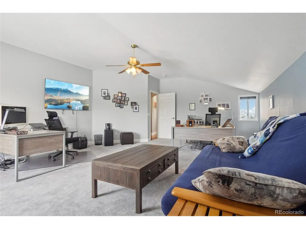
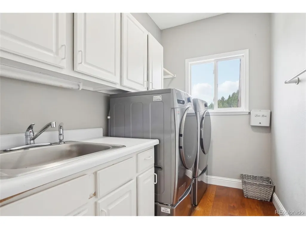
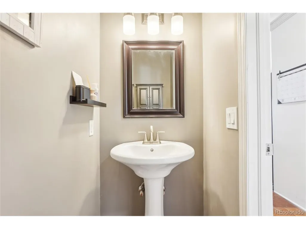
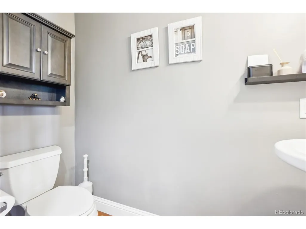
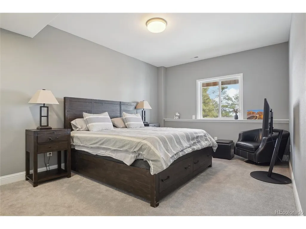
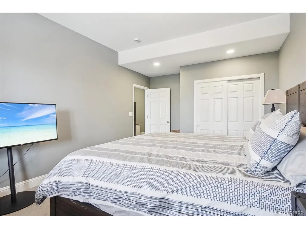
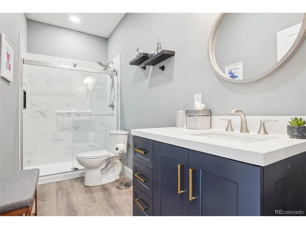
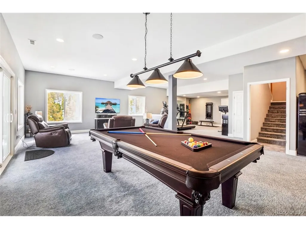
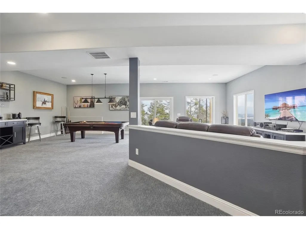
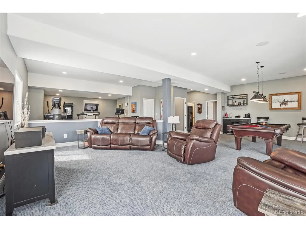
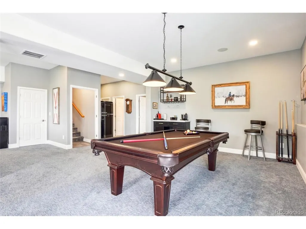
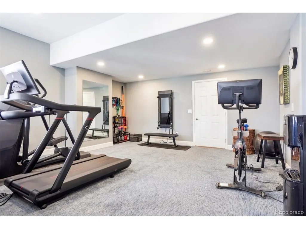
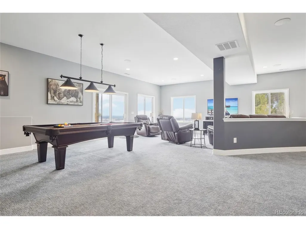
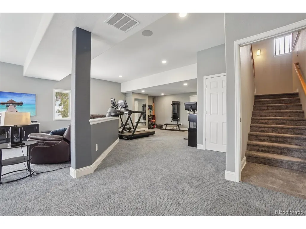
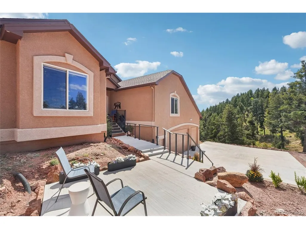
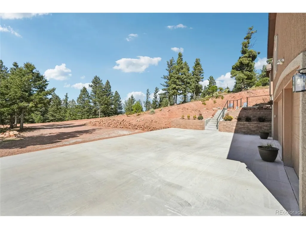
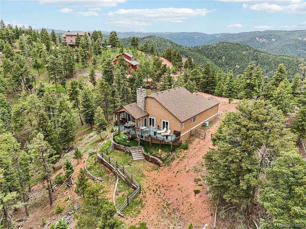
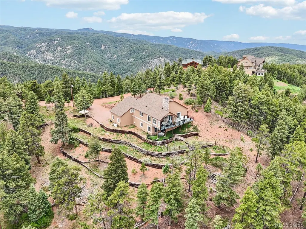
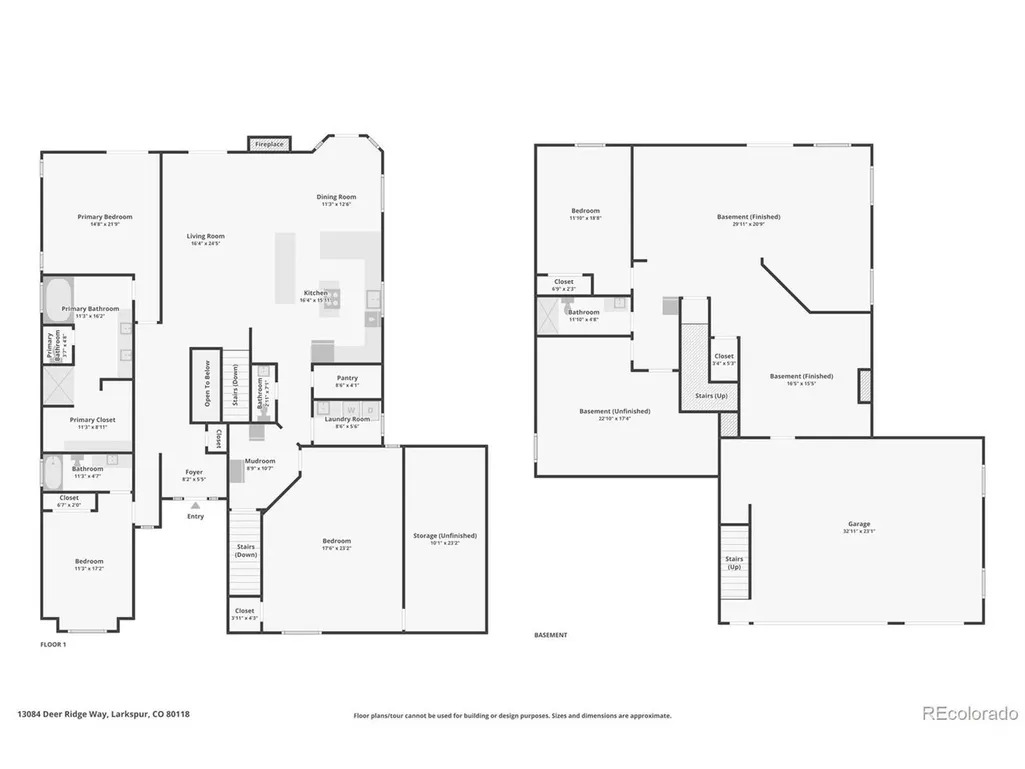
A Smart Alternative to Traditional Log Construction. Experience refined mountain living in this beautifully updated 4-bedroom, 4-bath custom raised ranch with bonus rooms, a professionally finished walkout basement, 3-car garage, and private 4-acre setting in gated Woodmoor Mountain. Built with conventional wood-frame construction and finished in durable stucco, the home offers the character and setting buyers love about mountain living without the exterior maintenance associated with traditional log construction. The stucco exterior also provides a naturally non-combustible finish for added peace of mind in a forested environment. More than $250,000 in thoughtful updates enhance comfort, function, and year-round livability, including an automatic whole-home generator, updated mechanical systems, newer roof, refreshed bedrooms and office, updated baths, and a newly converted gas fireplace with stone surround. The gourmet kitchen features high-end appliances, refinished cabinetry, Corian and quartz countertops, and a premium exhaust fan. The permitted walkout basement adds approximately 1,200 sq. ft. with a bedroom, full bath, family room, workout area, and flexible bonus space-ideal for guests, multigenerational living, or entertaining. A large fenced area with added wire mesh is well suited for dogs and outdoor enjoyment. Bordering Pike National Forest, the property offers direct access to hiking, biking, wildlife, and mountain views while remaining just 17 minutes to I-25 via Palmer Divide, 3 miles from Palmer Lake, and about 30 minutes to Castle Rock. A 2-1 mortgage rate buydown is also being offered, creating an attractive financing opportunity for buyers seeking a distinctive, updated mountain home without the upkeep of a traditional log exterior.
| Elementary School | Middle School | High School |
|---|---|---|
| Larkspur Elementary School | Castle Rock Middle School | Castle View High School |
| Price History | |
|---|---|
| 4/3/2026 | Listed $1,099,000 |
| 7/3/2026 | 10$995,000 |
General Features
| Living Area | 4026 |
|---|---|
| Sewer | Septic Tank |
| Heating | Forced Air |
| Cooling | Central Air,Ceiling Fan(s) |
| Utilities | Electricity Available,Propane,Cable Available |
| Roof | Composition |
| Appliances | Self Cleaning Oven,Double Oven,Dishwasher,Refrigerator,Dryer,Water Purifier Owned,Disposal,Fire Alarm |
| Zoning | ER |
| HOA Fee | 475 |
| Garage Spaces | 3 |
| Patio/Porch Features | Patio,Deck |
| Architectural Style | Chalet |
| Construction Materials | Stone,Stucco,Concrete |
| Exclusions | Seller's personal property |
| Year Built | 2000 |
| View | Mountain(s),Hills |
| Levels | One |
| Property Subtype | Single Family Residence |
| Tax Year | 2023 |
| Community Features | Gated |
| Assoc Fee Paid Per | Annually |
| County | Douglas |
| New Construction | No |
| Property Type | Residential |
| HOA | Yes |
| Energy Efficient | Windows |
| Subdivision Name | Woodmoor Mountain |
| Full Baths | 3 |
| Status | Active |
| High School | Castle View |
| City | Larkspur |
| Association Name | Woodmor Mountain HOA |
| High School District | Douglas County RE-1 |
| MLS Area | Metro Denver |
| Elementary School | Larkspur |
| Property Attached Y/N | No |
| Tax Annual Amount | 5390 |
| Middle/Junior High School | Castle Rock |
| MLS Area Minor | Metro23/DCW |
| Virtual Tour | https://www.zillow.com/view-imx/b3c35733-964f-4bbc-aa20-9debb280a8a4?setAttribution=mls&wl=true&initialViewType=pano |
| Standard Status | Active |
| Expected Active Date | 2026-04-09 |
| AttributionContact | [email protected],720-641-1959 |
Interior Features
| Interior Amenities | Eat-in Kitchen,Open Floorplan,Pantry,Walk-In Closet(s),Kitchen Island |
|---|---|
| Basement | Partially Finished,Crawl Space,Slab,Walk-Out Access,Daylight,Built-In Radon |
| Fireplace Features | Gas Log,Great Room,One |
| Window Features | Window Coverings |
| Above Grade Finished Area | 2536 |
| Half Baths | 1 |
| Total Bedrooms | 4 |
| LivingAreaSource | Assessor |
| Total Baths | 4 |
Exterior Features
| Exterior Amenities | Balcony,>8' Garage Door |
|---|---|
| Fencing | Partial |
| Parking Features | Attached |
| Lot Features | Cul-De-Sac,Wooded,Deciduous Trees,Sloping Lot,Gutters |
| Water Source | Well |
| Lot Size Area | 175547 |
| Lot Size Acres | 4.03 |
| Road Surface Type | Gravel |
| Waterfront Y/N | No |
| Road Frontage Type | Privately Maintained,Security Gate |
Amenities
- Foreclosure
- Views
- Short Sale
- New Construction
- Adult 55+
- Lease To Own
- No HOA Fees
- Furnished
- Primary On Main
- Air Conditioning
- Seller Finance
- Green
- Fixer Upper
- Horse
- Golf
- Fireplace
- Deck
- Garage
- Basement
- Pool
Property vs Single Family Average in 80118
Price
Taxes
Year Built
Visits
 Information deemed reliable but not guaranteed by the MLS. © 2026 Information and Real Estate Services, LLC.
Information source: Information and Real Estate Services, LLC. Provided for limited non-commercial use only under IRES Rules. © Copyright IRES.
The information being provided is for the consumers personal, non-commercial use and may not be used for any purpose other than to identify prospective properties consumer may be interested in purchasing.
The IRES, LLC Data on this
Information deemed reliable but not guaranteed by the MLS. © 2026 Information and Real Estate Services, LLC.
Information source: Information and Real Estate Services, LLC. Provided for limited non-commercial use only under IRES Rules. © Copyright IRES.
The information being provided is for the consumers personal, non-commercial use and may not be used for any purpose other than to identify prospective properties consumer may be interested in purchasing.
The IRES, LLC Data on this
 The real estate listing information and related content displayed on this site is provided exclusively for consumers� personal, non-commercial use and may not be used for any purpose other than to identify prospective properties consumers may be interested in purchasing. This information and related content is deemed reliable but is not guaranteed accurate by elevateMLS.
 IDX information is provided exclusively for personal, non-commercial use, and may not be used for any purpose other than to identify prospective properties consumers may be interested in purchasing. Information is deemed reliable but not guaranteed. Copyright © 2026 Vail Multi List, Inc. (VMLS)
The listing broker's offer of compensation is made only to participants of the MLS where the listing is filed.
IDX information is provided exclusively for personal, non-commercial use, and may not be used for any purpose other than to identify prospective properties consumers may be interested in purchasing. Information is deemed reliable but not guaranteed. Copyright © 2026 Vail Multi List, Inc. (VMLS)
The listing broker's offer of compensation is made only to participants of the MLS where the listing is filed.
 Pueblo Association of REALTORS®, Inc. All information deemed reliable but not guaranteed. All properties are subject to prior sale, change or withdrawal. Neither listing broker(s) or information provider(s) shall be responsible for any typographical errors, misinformation, misprints and shall be held totally harmless. Listing(s) information is provided for consumer's personal, non-commercial use and may not be used for any purpose other than to identify prospective properties consumers may be
 Information should be deemed reliable but not guaranteed, all representations are approximate, and individual verification is recommended. Copyright ©2026 All rights reserved.
